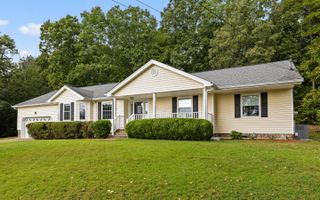
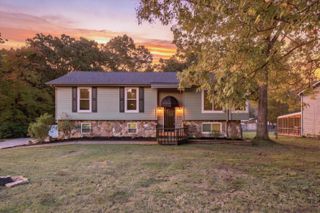
4709 Woodland Drive, Ooltewah, TN 37363
- 3 beds |
- 2 baths |
- 1,504 sqft
 Single-Family Home
 Built in 2021
 0.8acre lot
 2 car garage
 $253/sqft
 Listed 1 month ago
Property Description
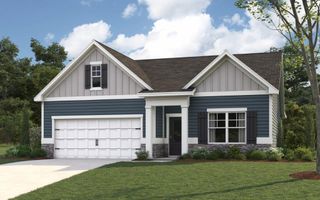
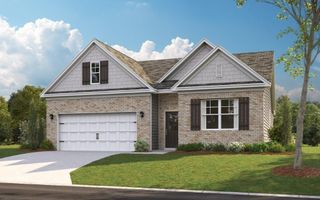
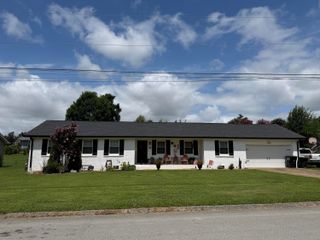
Modern comfort meets Ooltewah convenience at 4709 Woodland Drive! Built in 2021, this 3-bedroom, 2-bath home offers 1,504 square feet of living space with features you'll love. The custom kitchen creates a stylish setting for everyday meals and entertaining, while the impressive primary bathroom features an oversized tile shower. A huge storage building in the backyard provides valuable space for tools, equipment, and hobbies. Enjoy all that the surrounding Ooltewah area has to offer, including Cambridge Square--a local destination for restaurants, coffee, boutique shopping, live music, and community events. From a relaxed morning coffee to dinner out or an afternoon browsing local shops, there's plenty to enjoy beyond your doorstep. With I-75 close by, you'll also appreciate convenient access toward Chattanooga and Cleveland. This home brings together newer construction, standout features, and an appealing location. Schedule your private showing today!
- Listing Status:
- Pending
- Date Added:
- September 25, 2026
- Data Last Updated:
- November 10, 2026 at 6:38AM
- Listing Office:
- RE/MAX Experience : 423-790-3086
- MLS ID:
- 1543428

- General: Breakfast BarCathedral Ceiling(s)Ceiling Fan(s)Granite CountersHigh Speed InternetKitchen IslandPantryEn Suite
- Appliances: DishwasherElectric OvenMicrowaveRefrigerator
- Basement: None
- A/C: Central Air
- Heating: Central
- General: Rain GuttersRV HookupStorage
- Style: Ranch
- Parking: ConcreteDrivewayGarage
- General: HardiPlank TypeStoneOneSlab
- Originating MLS: Greater Chattanooga REALTORS®
- County: Hamilton
- Zoning: Pt Ne 1/4 Sec 30 Twp 4 R2 3194 06 0 02C140 095
- Utilities: Cable ConnectedElectricity ConnectedPhone ConnectedWater Connected
- Water: Public
- Sewer: Septic Tank
- Source: Greater Chattanooga REALTORS®
This listing courtesy of RE/MAX Experience
Monthly Payment
- Principal & Interest $
- Property Taxes $
- Home Insurance $
- VA Funding Fee $