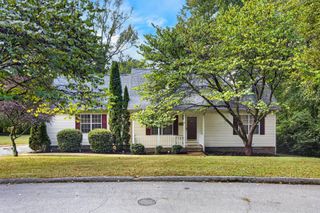
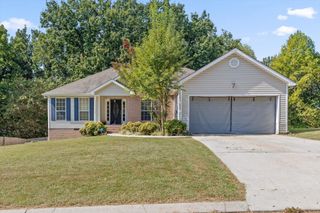
5819 Riley Rd, Ooltewah, TN 37363
- 3 beds |
- 2 baths |
- 1,478 sqft
 Single-Family Home
 Built in 1997
 0.7acre lot
 2 car garage
 $227/sqft
 Listed 3 months ago
Property Description
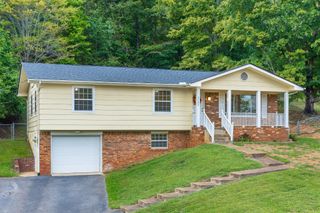
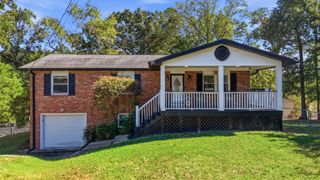
Welcome home to this charming, all-brick, 1-level residence offering 3 bedrooms, 2 bathrooms and 1,478 sq. ft. of move-in-ready living space in desirable Ooltewah. Meticulously maintained, this home pairs timeless durability with impressive recent upgrades, including a 5-year-old furnace/HVAC, a whole-house water filtration system, 3-year-old flooring, a 1-year-old range, new range hood, new toilets, and updated shower heads. Exterior highlights feature fresh paint, an inspected roof with replaced shingles, new vents and pipe boots, new soffit, fascia, and siding, new front steps, new storm doors at every entry, and a fresh pressure wash. Step outside to a 3-year-old rear patio complete with a fire-pit table and furniture that can stay with the home! Downstairs, the massive basement/garage matches the main floor's footprint—offering endless room for a private gym, workshop, or storage. Includes a kitchen deep freezer and Vivint security equipment setup. Convenient to shopping, dining and major roadways, this turn-key home is ready for its next owner! Ask about a lender credit of up to 1.5% toward closing costs with approved credit; see agent remarks.
- Listing Status:
- Active
- Date Added:
- August 26, 2026
- Data Last Updated:
- November 10, 2026 at 5:20AM
- Listing Office:
- Keller Williams Realty Nashville/Franklin : 6155065678
- Listing Agent:
- Lori Rowton-Walker : 6155065678
- MLS ID:
- 3320219

- Parking: AttachedParking spaces: 2
- General: One
- Originating MLS: realtrac
- County: Hamilton CountyTN
- Zoning: 113O H 013
- Utilities: Water Available
- Water: Private
- Sewer: Public Sewer
- Source: realtrac
This listing courtesy of Lori Rowton-Walker , Keller Williams Realty Nashville/Franklin
Monthly Payment
- Principal & Interest $
- Property Taxes $
- Home Insurance $
- VA Funding Fee $