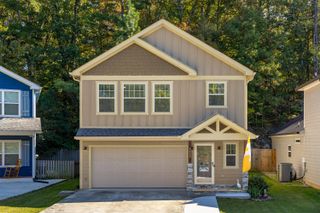
6534 Frankfurt Road, Ooltewah, TN 37363
- 4 beds |
- 3 baths |
- 2,311 sqft
 Single-Family Home
 Built in 2020
 0.28acre lot
 2 car garage
 $184/sqft
 Listed 24 days ago
Property Description
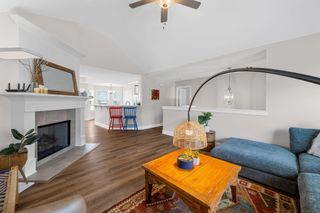
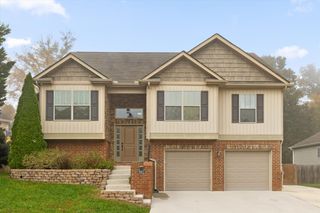
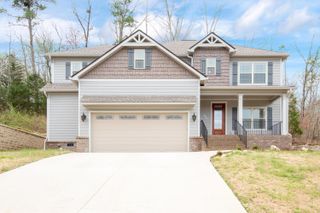
Step into elegance at Hamilton on Hunter West, where this exquisite Craftsman-style home awaits. With four spacious bedrooms and three full baths, this residence is truly better than new, featuring a fully finished basement that enhances its living space. Freshly painted throughout, the interior boasts hardwood accents, enhancing the great room, kitchen, upper and lower foyers, and hallways. The exterior is designed for low maintenance, combining brick with durable Hardie board and vinyl siding for lasting beauty. The great room captivates with its soaring ceiling, open layout, and a cozy gas log fireplace framed by a handcrafted mantle. The gourmet kitchen is a culinary dream, featuring lofty ceilings, stunning quartz countertops, custom cabinetry, and high-end stainless steel appliances, including a microwave, dishwasher, freestanding gas range, and refrigerator. Retreat to the primary suite, which is a sanctuary of comfort. It includes a trey ceiling, a generous walk-in closet, recessed and decorative lighting, a double vanity, a relaxing tub, and a separate tiled shower. The primary suite and two additional bedrooms are conveniently located upstairs, while a fourth bedroom in the basement offers privacy. The basement also presents an additional family room and versatile flex space, perfect for entertaining friends and family. Enjoy the outdoors on double decks that provide ample space to unwind amidst a serene, private wooded backdrop. Conveniently located with easy access to I-75 and I-24, this home is just minutes from downtown, the airport, shopping, and hospitals. This Craftsman-style residence exudes the Southern charm of yesterday while offering modern comfort and luxury, making it the perfect place to call home. All information is deemed reliable, but not guaranteed. Buyer to verify all pertinent information.
- Listing Status:
- Active
- Date Added:
- October 23, 2026
- Data Last Updated:
- November 10, 2026 at 12:36AM
- Listing Office:
- United Real Estate Experts : 423-771-7611
- MLS ID:
- 1544823

- General: OtherRain Gutters
- Style: Split Level
- Parking: BasementGarage Door OpenerGarage Faces Front
- Roofing: AsphaltShingle
- Windows: Insulated WindowsVinyl FramesWindow Treatments
- General: BrickOtherVinyl SidingFiber CementConcrete Perimeter
- Originating MLS: Greater Chattanooga REALTORS®
- County: Hamilton
- Zoning: LT 1517 HAMILTON ON HUNTER PB 111 P G 193 OUT OF 113 006 FOR 2018113a A 025
- Utilities: Cable AvailableElectricity AvailablePhone AvailableSewer ConnectedUnderground Utilities
- Water: Public
- Sewer: Public Sewer
- Source: Greater Chattanooga REALTORS®
This listing courtesy of United Real Estate Experts
Monthly Payment
- Principal & Interest $
- Property Taxes $
- Home Insurance $
- VA Funding Fee $

 New - 3 days ago