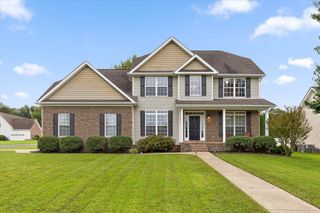
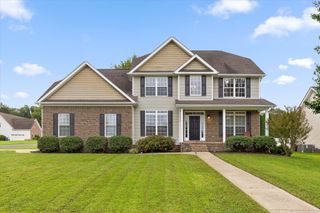
6924 Neville Drive, Ooltewah, TN 37363
- 4 beds |
- 3 baths |
- 3,187 sqft
 Single-Family Home
  Built in 2006
  7,841sqft lot
 3 car garage
  $171/sqft
  Listed 15 days ago
Property Description
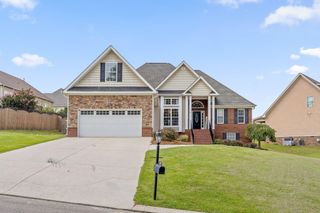
Beautifully maintained brick home in the family-friendly Belleau Ridge neighborhood in the heart of Ooltewah. Situated on a desirable corner lot, this move-in-ready home offers a fenced backyard and 3-car garage, along with spacious living areas and beautiful finishes throughout. Step inside to a welcoming two-story foyer filled with natural light and beautiful hardwood floors. The open-concept floor plan provides plenty of space for both everyday living and entertaining. The elegant dining room features picture-frame molding and beautiful columns, while the great room showcases a gas-log fireplace, detailed molding, and vaulted ceilings. A convenient half bath is located just off the great room. The kitchen is both stylish and functional, featuring granite countertops, tile backsplash, stainless-steel appliances, pantry, and beautiful stained cabinetry. The adjacent breakfast area opens to a lovely screened-in porch, creating the perfect spot to enjoy your morning coffee or relax outdoors without the pests. The fenced backyard features a separate concrete pad and offers plenty of room for grilling, entertaining, children, or pets. A spacious laundry room with sink is conveniently located just off the kitchen. The main-level primary suite is a true retreat, featuring a sitting area and trey ceiling. The luxurious primary bath offers a Jacuzzi tub, tiled walk-in shower, vaulted ceiling, double vanities, separate makeup counter, and large walk-in closet. Upstairs, you'll find two additional bedrooms, a full bathroom, and generous closet space. All bedrooms feature walk-in closets, including one upstairs bedroom with anexceptionally large walk-in closet. The fourth bedroom--or huge bonus room--features tall ceilings and endless possibilities. Use it as a home theater, workout room, playroom, office, or man cave--the choice is yours! The fenced backyard is ideal for pet owners, and convenient veterinary services are just minutes away.
- Listing Status:
- Active
- Date Added:
- August 13, 2026
- Data Last Updated:
- August 25, 2026 at 4:20PM
- Listing Office:
- Greater Chattanooga Realty, Keller Williams Realty : 4236641600
- Listing Agent:
- Connie L Moore : 4235031588
- MLS ID:
- 3511196

- Style: Contemporary
- Other Structures: PorchScreenedPatioCovered
- Parking: Garage Door OpenerAttachedConcreteDrivewayParking spaces: 3
- Roofing: Asphalt
- General: Three Or More
- Originating MLS: realtrac
- County: Hamilton CountyTN
- Topography: LevelCorner LotOther
- Zoning: 123G C 028
- Utilities: Electricity AvailableNatural Gas AvailableWater Available
- Water: Public
- Sewer: Public Sewer
- Source: realtrac
This listing courtesy of Connie L Moore , Greater Chattanooga Realty, Keller Williams Realty
Monthly Payment
- Principal & Interest $
- Property Taxes $
- Home Insurance $
- VA Funding Fee $