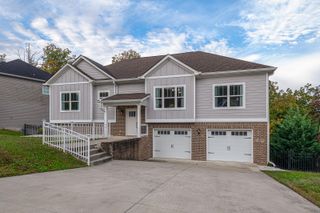
7418 British Road, Ooltewah, TN 37363
- 4 beds |
- 3 baths |
- 2,140 sqft
 Single-Family Home
 Built in 2005
 0.67acre lot
 2 car garage
 $187/sqft
 Listed 21 days ago
Property Description
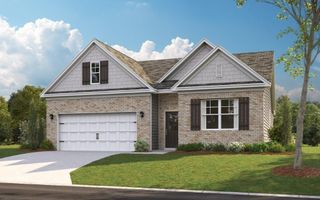
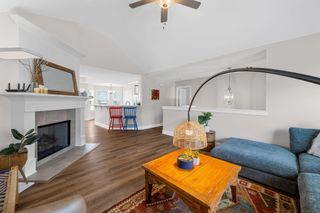
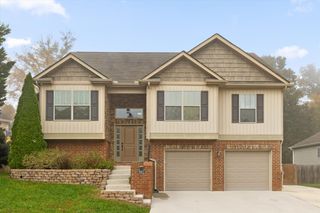
Welcome to 7418 British Rd in Ooltewah! Located in a sought-after neighborhood, this 4-bedroom, 3-full-bath home offers a spacious split-level layout, flexible living space, and a generous backyard. From the entry, head upstairs to the main level, where high ceilings, recessed lighting, a ceiling fan, and a gas fireplace highlight the expansive great room. An adjoining open dining area leads to the kitchen, featuring stainless steel appliances, an electric range, dishwasher, over-the-range microwave, and a separate eat-in space. The nearby laundry room includes a washer and dryer that will remain with the home. The spacious primary suite offers a walk-in closet and an en suite bath with double vanities, a jetted soaking tub, and a separate shower. Two additional bedrooms on the opposite side of the home and a full hallway bath complete the main level. Just off the kitchen, step onto the elevated deck featuring low-maintenance composite boards installed by previous owners. Overlooking the spacious backyard, it's a great spot for outdoor meals, gatherings, or a quiet evening. The deck is accessible from the kitchen only and has no stairs leading to the yard. Downstairs, an exceptionally spacious fourth bedroom with a large walk-in closet is conveniently located across from the third full bathroom. This level also includes a substantial unfinished walk-in area, ideal for storage with potential to finish for additional living space. The two-car garage features two separate garage doors and a rear door providing backyard access. The backyard is mostly level with gentle sloping, offering room for gardening, entertaining, or play. According to previous owner information, the roof dates to 2025, the HVAC to June 2024, and the water heater to 2023. With versatile spaces inside and out, 7418 British Rd offers room to make it your own.
- Listing Status:
- Active
- Date Added:
- October 21, 2026
- Data Last Updated:
- November 10, 2026 at 4:36AM
- Listing Office:
- Keller Williams Realty : 423-664-1600
- MLS ID:
- 1544944

- General: Rain Gutters
- Parking: ConcreteDrivewayGarageGarage Door OpenerOff StreetPavedGarage Faces Front
- Roofing: Shingle
- General: BrickOtherVinyl SidingMulti/SplitBlock
- Golf: Sidewalks
- Originating MLS: Greater Chattanooga REALTORS®
- County: Hamilton
- Zoning: Lt 877 Hamilton On Hunter Ph 13 Pb7 6 Pg180 Out Of 113-54.01 For 2005113j C 032
- Utilities: Cable AvailableElectricity ConnectedNatural Gas ConnectedPhone AvailableSewer ConnectedWater Connected
- Water: Public
- Sewer: Public Sewer
- Source: Greater Chattanooga REALTORS®
This listing courtesy of Keller Williams Realty
Monthly Payment
- Principal & Interest $
- Property Taxes $
- Home Insurance $
- VA Funding Fee $

 New - 3 days ago