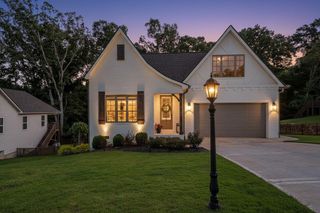
$509,900
8351 Shrewsbury Lane 34, Ooltewah, TN 37363
- 5 beds |
- 3 baths |
- 3,020 sqft
 Single-Family Home
  Built in 2026
  6,098sqft lot
 2 car garage
  $169/sqft
  Listed 26 days ago
Property Description
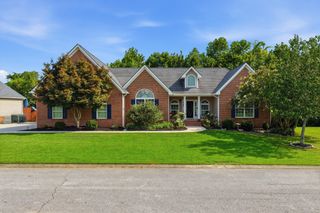
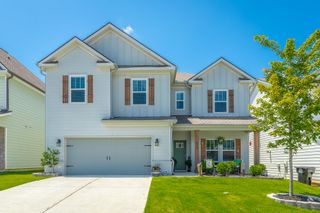
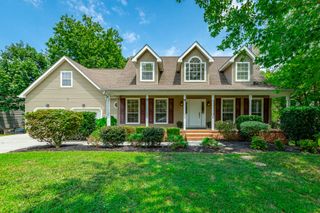
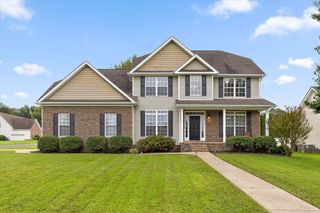
THE Seaside M FLOOR PLAN IS 3,020 SQUARE FEET. Featuring 5 bedrooms, 3 full baths plus a large loft/bonus room. Open concept family and kitchen which is great for entertaining. This home also includes a separate dining room, gourmet kitchen with oversized island, granite countertops, ceramic tile backsplash, stainless steel appliances. The master bedroom features large, oversized tile shower, double vanity sinks with granite countertops, large walk-in closet. Craftsman Trim Package. FLOOR PLANS, ELEVATIONS, OPTIONS ARE SUBJECT TO CHANGE WITHOUT NOTICE OR OBLIGATION.
- Listing Status:
- Active
- Date Added:
- July 16, 2026
- Data Last Updated:
- August 10, 2026 at 9:36PM
- Listing Office:
- Trust Real Estate Group, LLC : 678-578-5980
- MLS ID:
- 1538860

- General: None
- Style: Contemporary
- Parking: DrivewayGarage Door OpenerOff StreetGarage Faces FrontKitchen Level
- Roofing: AsphaltShingle
- Windows: Insulated WindowsVinyl Frames
- General: BrickVinyl SidingFiber Cement2Slab
- HOA Amenities: 400.0Annually
- Golf: Sidewalks
- Originating MLS: Greater Chattanooga REALTORS®
- County: Hamilton
- Zoning: LT 34 EDGESTONE PB 124 PG 119 OUT OF 114 002 FOR 2023114a G 004
- Utilities: Cable AvailableElectricity AvailablePhone AvailableSewer ConnectedUnderground Utilities
- Water: Public
- Sewer: Septic TankHolding Tank
- Source: Greater Chattanooga REALTORS®
This listing courtesy of Trust Real Estate Group, LLC
Monthly Payment
$Est. Payment
- Principal & Interest $
- Property Taxes $
- Home Insurance $
- VA Funding Fee $

 New - 17 hours ago