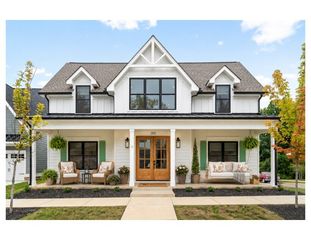
164 Luther ST, Pleasant View, TN 37146
- 4 beds |
- 4 baths |
- 2,787 sqft
 Single-Family Home
  Built in 2023
  4,356sqft lot
 2 car garage
  $201/sqft
  Listed 20 days ago
Property Description
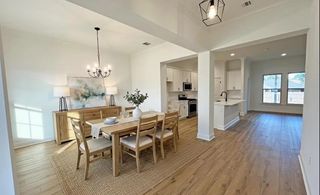
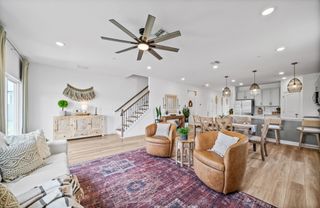
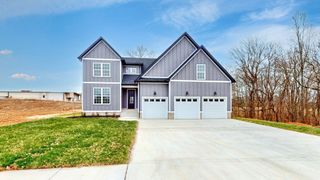
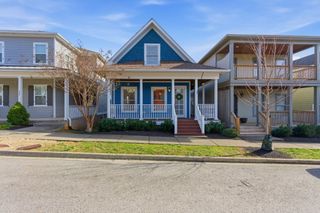
Better Than New Modern Farmhouse - Turnkey Living In Pleasant View Better than new and offered fully furnished, this beautifully maintained 2023 modern farmhouse in The Villages of Pleasant View is truly move-in ready. With 2,787 sq. ft., 3 bedrooms, 2 full baths, 2 half baths, a separate office with closet, an expansive upstairs flex room over a two-car garage, this home combines style, comfort, and convenience. The chef's kitchen features quartz countertops, an oversized island, gas cooktop, double wall ovens, stainless steel appliances, abundant cabinetry, and a walk-in pantry. The open-concept layout flows seamlessly into the dining and living areas, creating the perfect space for everyday living and entertaining. The private primary suite includes a spa-inspired bath, custom walk-in closet, and access to a private balcony. Designer furnishings, televisions, appliances, and many household essentials are included, making this a rare turnkey opportunity. The attached garage is equipped with a Level 2 EV charger for added convenience. Located just minutes from I-24 with easy access to Nashville and Clarksville, this exceptional home delivers modern living in one of Pleasant View's most desirable communities. Simply bring your suitcase and start enjoying your new home.
- Listing Status:
- Active
- Date Added:
- July 21, 2026
- Data Last Updated:
- August 10, 2026 at 10:21PM
- Listing Office:
- Beycome Brokerage Realty, LLC : 8046565007
- Listing Agent:
- Steve Koleno : 8046565007
- MLS ID:
- 3301830

- General: BalconyGas Grill
- Parking: Garage Door OpenerAttachedParking spaces: 2
- General: One
- HOA Amenities: 150.0Monthly
- Originating MLS: realtrac
- County: Cheatham CountyTN
- Zoning: 010N G 00500 000
- Utilities: Water Available
- Water: Public
- Sewer: STEP System
- Source: realtrac
This listing courtesy of Steve Koleno , Beycome Brokerage Realty, LLC
Monthly Payment
- Principal & Interest $
- Property Taxes $
- Home Insurance $
- VA Funding Fee $