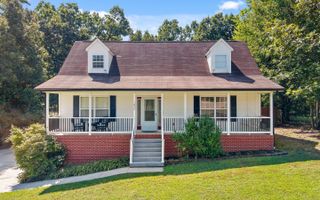
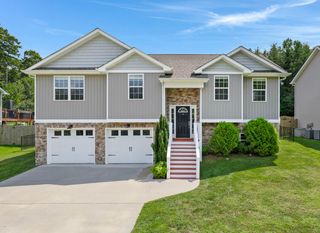
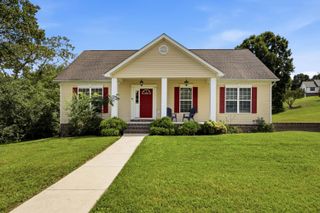
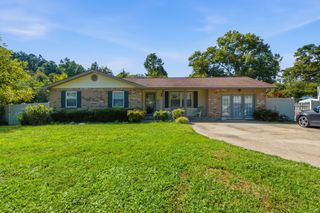
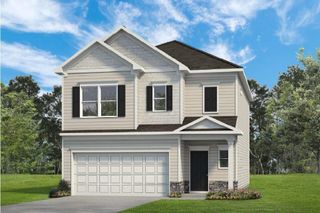
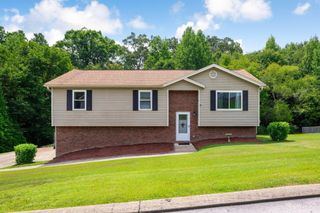
10632 Card Road, Soddy Daisy, TN 37379
- 4 beds |
- 3 baths |
- 2,150 sqft
 Single-Family Home
  Built in 2008
  1.28acre lot
 —— car garage
  $158/sqft
  Listed 1 month ago
Property Description
Welcome to 10632 Card Rd in Soddy Daisy, TN! This fully remodeled 3-bedroom, 3-bath manufactured home offers an impressive combination of updated living space, outdoor entertaining areas, and additional flexible space. Step inside to find a fresh, move-in-ready interior with updates throughout, including a beautifully updated kitchen and bathrooms, new flooring, fixtures, and finishes. The comfortable floor plan provides plenty of room for everyday living and entertaining. A standout feature of the property is the separate studio apartment complete with its own kitchen and bathroom, offering excellent flexibility for guests, extended family, a home office, hobby space, or other uses. Outside is where this property really shines. Enjoy a huge covered deck offering an abundance of outdoor living and entertaining space, along with a large patio and dedicated fire pit area overlooking the spacious lot. Whether you're hosting friends, relaxing outside, or simply enjoying the privacy of the property, there is no shortage of room to spread out. The property also features a large metal storage building, providing valuable space for tools, equipment, recreational gear, projects, or additional storage. With a fully remodeled 3-bedroom home, separate studio apartment, expansive covered deck, patio and fire pit area, large storage building, and a wonderful lot, 10632 Card Rd offers a unique amount of space and versatility--all ready for its next owner!
- Listing Status:
- Active
- Date Added:
- September 9, 2026
- Data Last Updated:
- September 24, 2026 at 5:36PM
- Listing Office:
- LPT Realty LLC : 877-366-2213
- MLS ID:
- 1541486

- General: Fire PitLightingPrivate YardStorage
- Parking: DrivewayGravelOff Street
- Roofing: Metal
- General: Vinyl Siding1Block
- Road/Access: County Road
- Originating MLS: Greater Chattanooga REALTORS®
- County: Hamilton
- Zoning: N/E Card Rd057 067
- Fencing: Chain Link
- Utilities: Electricity ConnectedSewer ConnectedWater Connected
- Water: Public
- Sewer: Public Sewer
- Source: Greater Chattanooga REALTORS®
This listing courtesy of LPT Realty LLC
Monthly Payment
- Principal & Interest $
- Property Taxes $
- Home Insurance $
- VA Funding Fee $