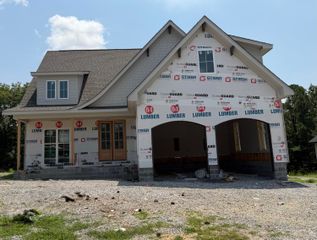
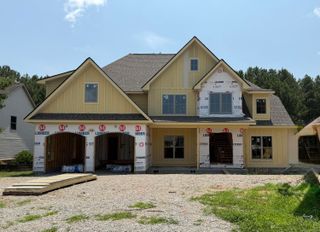
12071 Herrington Way, Soddy Daisy, TN 37379
- 4 beds |
- 3 baths |
- 3,239 sqft
 Single-Family Home
  Built in 2024
  0.5acre lot
 2 car garage
  $245/sqft
  Listed 24 days ago
Property Description
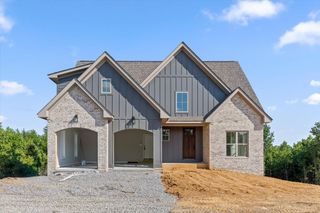
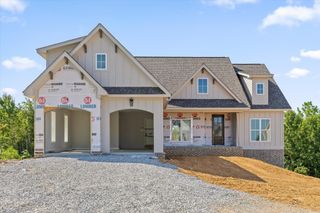
Luxury Main-Level Living with Exceptional Design & Space. From the moment you arrive, the inviting covered front porch with its beautiful epoxy finish sets the stage for this thoughtfully designed home. Offering the perfect blend of elegance and functionality, this spacious split-bedroom floor plan provides comfortable main-level living with the flexibility of a fourth bedroom or oversized bonus suite upstairs. Step inside this custom built home to a welcoming foyer that opens to the dining room. The breathtaking vaulted great room is the true centerpiece, featuring a cozy gas fireplace, a dramatic wall of windows that fills the space with natural light, and a glass door leading to the oversized screened porch. That porch has a stunning vaulted and wood ceiling--creating the perfect setting to relax or entertain while enjoying the peaceful, private wooded backyard. The heart of the home is the beautifully appointed kitchen featuring a large center island with seating for three to four, a farmhouse sink, stainless steel appliances, a convenient Butler's pantry complete with a wine refrigerator, and an oversized walk-in pantry that offers exceptional storage. The luxurious main level primary suite is a true retreat, featuring a spa-inspired bath with double vanities, a beautifully tiled walk-in shower, soaking tub, and an oversized walk-in closet that connects directly to the laundry room with custom cabinetry and a folding station for everyday convenience. Just off the garage, you will appreciate the thoughtfully designed drop zone and mudroom, keeping daily life organized. Two additional bedrooms and a full bath are located on the main level. Upstairs, you will find an expansive bonus room or fourth bedroom with its own full bath--perfect for guests, a home office, media room, or private suite. The daylight basement offers even more living space with a finished den, an abundance of expansion or storage space already plumbed for an additional bathroom, providing endless possibilities for future customization along with a covered patio, a utility garage. This exceptional home combines timeless style, quality craftsmanship, and a highly desirable floor plan, all nestled on a private wooded homesite designed for comfortable living and effortless entertaining. The buyer is responsible to do their due diligence to verify that all information is correct, accurate, and for obtaining any and all restrictions for the property. The number of bedrooms listed above complies with local appraisal standards only. *HOA amount to be determined*
- Listing Status:
- Active
- Date Added:
- July 17, 2026
- Data Last Updated:
- August 10, 2026 at 10:37PM
- Listing Office:
- Real Estate Partners Chattanooga LLC : 423-362-8333
- MLS ID:
- 1538917

- General: None
- Parking: ConcreteDrivewayGarageGarage Door OpenerGarage Faces FrontWorkshop in Garage
- Roofing: Shingle
- Windows: Window Treatments
- General: BrickHardiPlank TypeFiber Cement1Concrete Perimeter
- Road/Access: County Road
- HOA Amenities: 0.0
- Originating MLS: Greater Chattanooga REALTORS®
- County: Hamilton
- Zoning: Lt 32 The Farm At Clift Mill Phase III Pb 127 Pg 127 Out Of 041 152 Fo R 2023041e A 031
- Fencing: None
- Utilities: Electricity ConnectedWater Connected
- Water: Public
- Sewer: Septic Tank
- Source: Greater Chattanooga REALTORS®
This listing courtesy of Real Estate Partners Chattanooga LLC
Monthly Payment
- Principal & Interest $
- Property Taxes $
- Home Insurance $
- VA Funding Fee $