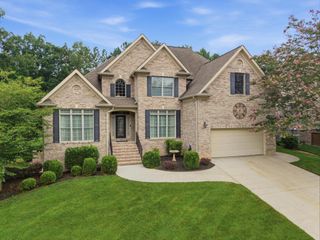
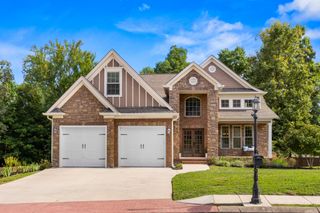
2139 River Watch Drive, Soddy Daisy, TN 37379
- 3 beds |
- 3 baths |
- 2,625 sqft
 Single-Family Home
  Built in 2026
  0.56acre lot
 2 car garage
  $265/sqft
  Listed 1 month ago
Property Description
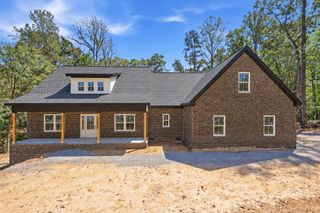
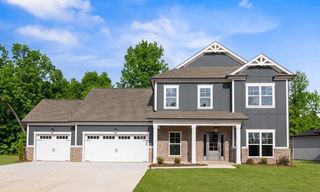
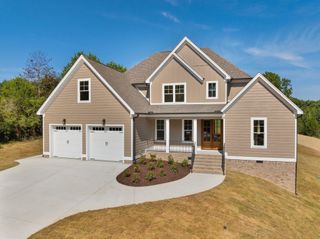
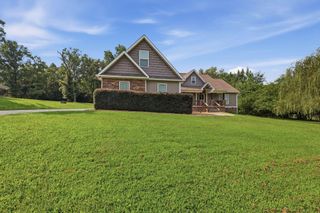
*New Construction* Experience refined living in River Watch in Soddy Daisy, a scenic neighborhood offering a community pool and peaceful surroundings. Crafted by the renowned LOCAL builder GT Issa Premier Homes (www.gtissa.com) this 3 bedroom + Bonus Room, 3 bath home features approximately 2,625 square feet with an unfinished basement (Poured Wall) providing room to expand. Interior details include 9 ft. ceilings, specialty ceilings, and solid surface countertops creating a clean and elevated feel throughout. The kitchen is designed for both everyday living and entertaining, offering a sit-in island, and a pantry, along with a top of line stainless steel appliances including, range, built in oven, microwave, dishwasher, and garbage disposal. The primary suite is located on the main level, with a beautiful primary bath with tile shower, his/her vanities and a walk-in closet. Rounding out the main level are two additional bedrooms, a full bath and a laundry room offering added function and flexibility. The second level offers a large bonus room/ 4th bedroom with a closet and a full bath. Enjoy outdoor living with a covered porch and patio/deck...perfect for relaxing and taking in the scenic surroundings of River Watch. Schedule your showing today!
- Listing Status:
- Active
- Date Added:
- August 6, 2026
- Data Last Updated:
- September 25, 2026 at 2:20AM
- Listing Office:
- Real Estate Partners Chattanooga, LLC : 4232908711
- Listing Agent:
- Kevin H Wamack : 4232908711
- MLS ID:
- 3335362

- Other Structures: PorchDeckPatio
- Parking: Garage Faces FrontConcreteDrivewayGarage Door OpenerParking spaces: 2
- Roofing: Other
- General: Three Or More
- HOA Amenities: Pool750.0Annually
- Originating MLS: realtrac
- County: Hamilton CountyTN
- Topography: SlopedViewsOther
- Zoning: 058L B 023
- View: Mountain(s)View
- Utilities: Electricity AvailableWater Available
- Water: Public
- Sewer: Septic Tank
- Source: realtrac
This listing courtesy of Kevin H Wamack , Real Estate Partners Chattanooga, LLC
Monthly Payment
- Principal & Interest $
- Property Taxes $
- Home Insurance $
- VA Funding Fee $