13103 Jones Gap Rd, Soddy Daisy, TN 37379
- 3 beds |
- 4 baths |
- 2,896 sqft
 Single-Family Home
  Built in 2026
  2.09acre lot
 2 car garage
  $250/sqft
  Listed 2 months ago
Property Description
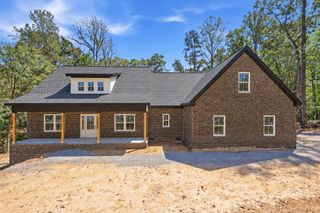
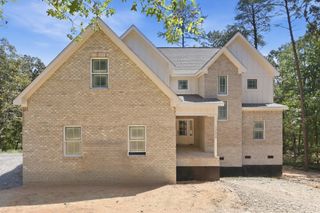
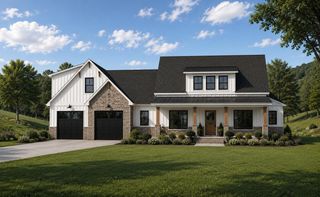
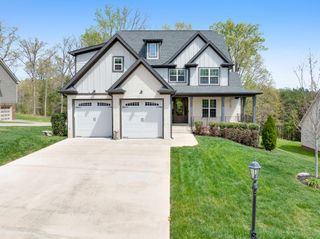
Welcome to your dream home! This stunning new construction by Senko Homes offers exceptional one-level living with a spacious bonus room and full bath upstairs, all situated on approximately 2.09 gorgeous, level acres. Featuring 2,896± sq. ft. of thoughtfully designed living space, this home is to be built, or choose from several other floor plans--or let Senko Homes build your custom dream home, with pricing based on your selected design. The inviting full-length covered front porch welcomes you into a beautiful foyer accented with elegant wainscoting. The open-concept floor plan showcases a breathtaking great room with a soaring 12-foot ceiling and cozy gas log fireplace. The chef's kitchen is designed to impress with a large island, maple soft-close cabinetry, quartz countertops, stainless steel appliances including a gas range with decorative hood, walk-in pantry, and a butler's pantry with coffee bar. A separate dining area and convenient powder room make entertaining effortless. The private primary suite is fully insulated for enhanced comfort and privacy and features a luxurious en-suite bath with a freestanding soaking tub, oversized 72'' x 40'' tiled shower, dual quartz vanities, and an expansive walk-in closet. Two additional spacious bedrooms share a Jack-and-Jill bath, while the laundry room offers built-in cabinetry and a utility sink. Upstairs you'll find a versatile bonus room, full bath, and walk-out attic storage. Enjoy outdoor living on the covered and uncovered rear patios overlooking the beautiful acreage. Quality construction includes James Hardie siding with stacked stone accents, concrete driveway with turnaround, high-end LVP flooring throughout (no carpet), crown molding in the main living areas, tankless gas water heater, and countless additional upgrades. Don't miss this opportunity to personalize your new home with one of the area's premier custom builders! Main photo is a rendering. The other pictures are of similar home.
- Listing Status:
- Active
- Date Added:
- July 23, 2026
- Data Last Updated:
- September 25, 2026 at 4:20AM
- Listing Office:
- RE/MAX Experience : 4235950309
- Listing Agent:
- Teresa Young : 4235950309
- MLS ID:
- 3304556

- Style: Ranch
- Other Structures: PorchPatioCovered
- Parking: Garage Door OpenerAttachedParking spaces: 2
- Roofing: Asphalt
- General: One
- Originating MLS: realtrac
- County: Hamilton CountyTN
- Topography: ClearedLevel
- Zoning: 025 006.11
- View: Mountain(s)View
- Utilities: Electricity AvailableWater Available
- Water: Public
- Sewer: Septic Tank
- Source: realtrac
This listing courtesy of Teresa Young , RE/MAX Experience
Monthly Payment
- Principal & Interest $
- Property Taxes $
- Home Insurance $
- VA Funding Fee $