1420 N Winer Drive, Soddy Daisy, TN 37379
- 3 beds |
- 2 baths |
- 1,217 sqft
 Single-Family Home
  Built in 1983
  0.5acre lot
 1 car garage
  $230/sqft
  Listed 18 days ago
Property Description
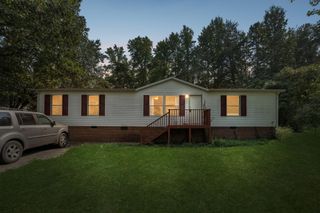
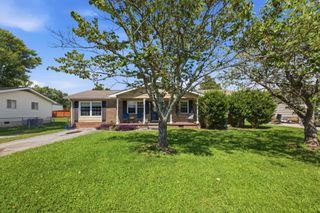
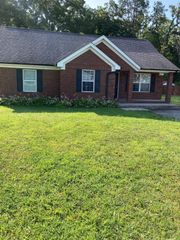
Move-in ready with TONS of updates! This charming 3-bedroom, 2-bath home is tucked away on a quiet dead-end street, offering peace and privacy while still being convenient to everything you want and need! Over the past five years, this home has been thoughtfully updated with a new roof, new windows, new gutters with gutter guards, recessed lighting, fresh interior and exterior paint, completely renovated bathrooms, new light fixtures, a newly constructed rear deck, and a privacy fence. The bright, open living space flows into the kitchen which offers a portable island and a built-in breakfast bar. The main level also features 2 bedrooms and a full bathroom while the semi-finished lower level offers a third bedroom with dual closets and a full bathroom. Step outside to enjoy the spacious, fenced backyard that backs up to mature trees, which is perfect for relaxing and entertaining. With a one-car garage, modern updates, and nothing left to do but move in, this home is ready for YOU! Come see why this one feels like HOME!
- Listing Status:
- Active
- Date Added:
- August 5, 2026
- Data Last Updated:
- August 10, 2026 at 9:36PM
- Listing Office:
- simpliHOM : 855-856-9466
- MLS ID:
- 1539268

- General: Private YardRain GuttersSmart Lock(s)
- Parking: GarageOff Street
- Roofing: Shingle
- General: Brick VeneerHardiPlank Type2Block
- Road/Access: County Road
- Originating MLS: Greater Chattanooga REALTORS®
- County: Hamilton
- Zoning: 074L J 003; Lot 47 Dallas Estates 26-155074l J 003
- Fencing: PrivacyWood
- Utilities: Electricity ConnectedWater Connected
- Water: Public
- Sewer: Septic Tank
- Source: Greater Chattanooga REALTORS®
This listing courtesy of simpliHOM
Monthly Payment
- Principal & Interest $
- Property Taxes $
- Home Insurance $
- VA Funding Fee $