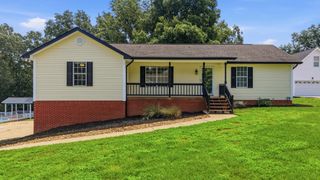
1436 Marrick Drive, Soddy Daisy, TN 37379
- 3 beds |
- 2 baths |
- 1,880 sqft
 Single-Family Home
  Built in 1987
  0.36acre lot
 2 car garage
  $181/sqft
  Listed 25 days ago
Property Description
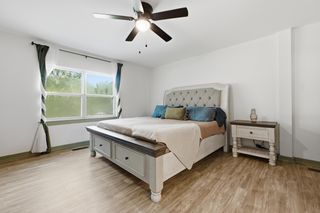
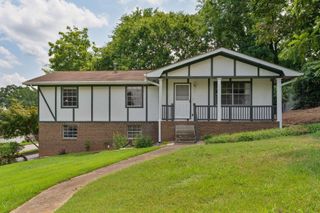
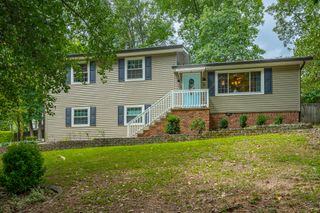
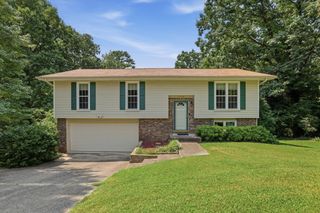
Completely renovated inside and out, this inviting 3-bedroom, 2-bath home offers a bright, open layout, main-level living, a finished basement, and an attached two-car garage with a new garage door. Step inside to a light-filled family room with large windows and cathedral ceilings, creating an open and welcoming setting for everyday living and entertaining. The family room flows seamlessly into the eat-in kitchen, featuring updated cabinetry and a functional layout. From the kitchen, step onto the renovated rear deck overlooking the private, fully fenced backyard with a storage shed, offering plenty of room to relax, entertain, or enjoy the outdoors. All three bedrooms are conveniently located on the main level. The primary suite includes a private, renovated ensuite bathroom, while the updated guest bathroom serves the two additional bedrooms. Downstairs, the fully renovated finished basement provides flexible living space and features a fireplace, making it ideal for a second family room, recreation area, home office, or media space. Additional improvements include a renovated front deck, updated roof and gutters, a solar-powered attic vent, an updated HVAC system, and a recently serviced septic system. Thoughtfully updated and move-in ready, this home combines comfort, functionality, and valuable improvements throughout. Information provided is deemed reliable but not guaranteed. Buyer responsible for verifying all information deemed important to Buyer.
- Listing Status:
- Pending
- Date Added:
- July 16, 2026
- Data Last Updated:
- August 10, 2026 at 10:37PM
- Listing Office:
- Real Estate Partners Chattanooga LLC : 423-265-0088
- MLS ID:
- 1538828

- General: Cathedral Ceiling(s)Ceiling Fan(s)Eat-in KitchenHigh CeilingsEn Suite
- Appliances: Convection OvenDishwasherMicrowaveRefrigerator
- Basement: FinishedFull
- Flooring: CarpetLuxury Vinyl
- A/C: Central AirElectric
- Fireplace: BasementFireplaceFireplaces: 1
- General: Private YardStorage
- Parking: DrivewayGarageGarage Faces Front
- General: BrickFiber CementSlab
- Originating MLS: Greater Chattanooga REALTORS®
- County: Hamilton
- Zoning: Lot 14 Highridge Sub 41-241 Rev 41- 315 Out Of 74L-J-19 For 1986074l J 019.27
- Fencing: Back YardFull
- Utilities: Electricity Connected
- Water: Public
- Sewer: Septic Tank
- Source: Greater Chattanooga REALTORS®
This listing courtesy of Real Estate Partners Chattanooga LLC
Monthly Payment
- Principal & Interest $
- Property Taxes $
- Home Insurance $
- VA Funding Fee $

 New - 18 hours ago