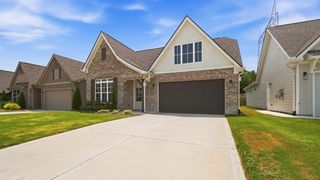
1906 Port Royal Drive, Soddy Daisy, TN 37379
- 3 beds |
- 3 baths |
- 2,605 sqft
 Single-Family Home
  Built in 1988
  1.08acre lot
 3 car garage
  $182/sqft
  Listed 7 days ago
Property Description
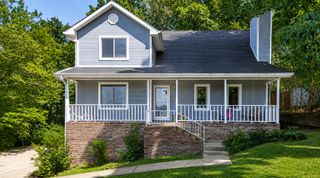
Here is an amazing opportunity to live on a private cul-de-sac in Soddy Daisy, set on a spacious 1.08-acre double lot with room to spread out, entertain, and relax. The home sits on 0.48 acres, with an adjacent 0.60-acre lot included in the sale for extra privacy and future possibility. This three-level home offers 3 bedrooms and 2.5 baths across approximately 2,605 square feet. Vaulted, high ceilings and gleaming hardwood floors welcome you into bright main-level living areas anchored by a cozy gas-log fireplace. The eat-in kitchen shines with granite countertops, stainless steel appliances, a tile backsplash, and a walk-in pantry -- plenty of room to cook and gather. A main-level laundry room and half bath add everyday convenience. Upstairs, the primary suite impresses with a soaking tub, separate shower, dual vanities, and a walk-in closet, alongside two more bedrooms and another full bath. The finished basement adds valuable bonus space -- ideal as a home gym, media room, playroom, or office -- while three attached garage spaces and abundant storage keep everything organized. Outside, unwind on the covered front porch or rear deck, all within a fenced back yard, and enjoy peace of mind with a roof that's less than a year old. The adjacent lot also features a garden and greenhouse; note the greenhouse structure itself is excluded from the sale but is available for separate negotiation with the seller.
- Listing Status:
- Pending
- Date Added:
- August 6, 2026
- Data Last Updated:
- August 10, 2026 at 9:36PM
- Listing Office:
- Keller Williams Realty : 423-664-1900
- MLS ID:
- 1540190

- General: Ceiling Fan(s)Eat-in KitchenHigh CeilingsPantrySmart Light(s)Soaking TubStorageWalk-In Closet(s)Separate ShowerTub/shower ComboEn Suite
- Laundry: Electric Dryer HookupLaundry RoomMain LevelWasher Hookup
- Basement: Finished
- Flooring: CarpetHardwoodTile
- A/C: Central Air
- Heating: CentralElectric
- Fireplace: Family RoomGas LogFireplaceFireplaces: 1
- General: Private YardRain Gutters
- Parking: DrivewayGarageOff StreetGarage Faces Side
- Roofing: AsphaltShingle
- Windows: Insulated WindowsStorm Window(s)Vinyl Frames
- General: BrickOtherWood SidingBrick/Mortar
- Originating MLS: Greater Chattanooga REALTORS®
- County: Hamilton
- Zoning: LT 47 PORT ROYAL ESTATES UNIT 3 42- 442075j D 019
- View: Trees/WoodsView
- Fencing: Back YardGatePrivacy
- Utilities: Electricity ConnectedNatural Gas ConnectedWater Connected
- Water: Public
- Sewer: Septic Tank
- Source: Greater Chattanooga REALTORS®
This listing courtesy of Keller Williams Realty
Monthly Payment
- Principal & Interest $
- Property Taxes $
- Home Insurance $
- VA Funding Fee $

 New - 2 days ago