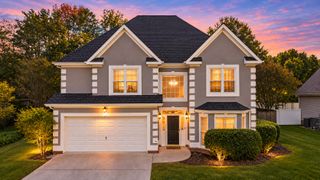
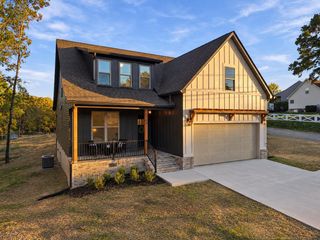
1909 Port Royal Drive, Soddy Daisy, TN 37379
- 4 beds |
- 3 baths |
- 3,036 sqft
 Single-Family Home
 Built in 1993
 0.33acre lot
 2 car garage
 $155/sqft
 Listed 11 days ago
Property Description
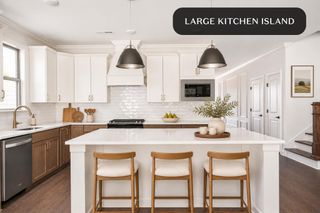
Welcome home to 1909 Port Royal Dr.--less ''Honey-Do'' and more ''Happy You!'' This beautifully updated Lakesite home offers four bedrooms, two full baths, one half bath, and over 3,000 square feet of space to unpack, kick back, and enjoy. Tucked along a quiet cul-de-sac street in Prestigious Port Royal subdivision, this home features an impressive list of improvements completed during the sellers' five years of ownership. The updates go well beyond a fresh coat of paint: the roof, siding, HVAC units, and gutters with gutter guards have all been replaced. Inside, engineered hardwood flooring throughout the main level, fresh carpet, and luxury vinyl plank flooring complement updated lighting and ceiling fans. Refreshed bathrooms feature new vanities, lighting, and beautifully tiled showers. Professionally painted cabinetry, an added work island, and a newer refrigerator give the kitchen a welcoming refresh. Gas logs add a cozy touch, while the fourth bedroom offers flexibility as a bonus room, office, or guest space. Out back, your weekend plans practically write themselves. Enjoy morning coffee or catch a football game on the screened porch, featuring a gorgeous tongue-and-groove ceiling, updated screening, fresh paint, and an outdoor ceiling fan. The large, private backyard is fully enclosed with custom fencing, including eight-foot privacy sections and decorative black aluminum fencing along the rear. There's plenty of room to entertain, garden, play, or simply enjoy a little breathing room. Mature landscaping and added front accent lighting round out the curb appeal. Located minutes from beautiful Chester Frost Park, Chickamauga Lake, and boat ramp access, this home keeps outdoor recreation close at hand. Nearby schools and convenient access to Highway 27--with downtown Chattanooga approximately 25 minutes away--make the location equally appealing. Bring your must-have checklist--you'll be checking off plenty of boxes here! ''Home sweet home,'' minus the honey-do list. Call today to schedule your showing!
- Listing Status:
- Active
- Date Added:
- November 6, 2026
- Data Last Updated:
- November 10, 2026 at 2:36AM
- Listing Office:
- RE/MAX Renaissance Realtors : 423-756-5700
- MLS ID:
- 1545495

- General: LightingPrivate YardSmart Camera(s)/RecordingShed(s)Storage
- Other Structures: Shed(s)Storage
- Pool: None
- Parking: DrivewayGarage Door OpenerOff StreetPavedRV Access/ParkingGarage Faces Front
- Roofing: Shingle
- Windows: BlindsInsulated WindowsVinyl Frames
- General: BrickWood SidingFiber Cement2Block
- Road/Access: Private Road
- Originating MLS: Greater Chattanooga REALTORS®
- County: Hamilton
- Zoning: Lt 53 Port Royal Estates Unit 3 42- 442075j D 013
- Fencing: FencedFullGatePrivacyWoodWrought Iron
- Utilities: Cable AvailableElectricity AvailableElectricity ConnectedPhone AvailableWater AvailableWater Connected
- Water: Public
- Sewer: Septic Tank
- Source: Greater Chattanooga REALTORS®
This listing courtesy of RE/MAX Renaissance Realtors
Monthly Payment
- Principal & Interest $
- Property Taxes $
- Home Insurance $
- VA Funding Fee $

 New - 3 days ago