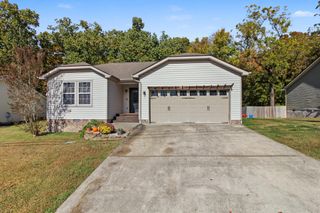
9024 Chip Drive, Soddy Daisy, TN 37379
- 3 beds |
- 2 baths |
- 1,617 sqft
 Single-Family Home
 Built in 1986
 0.35acre lot
 1 car garage
 $178/sqft
 Listed 1 month ago
Property Description
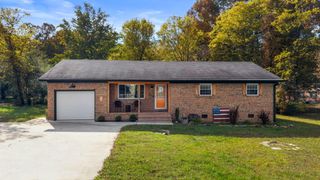
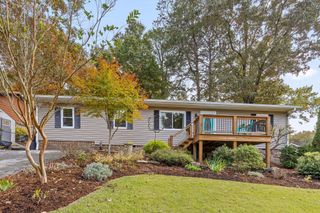
This charming home offers perfect location, convenience to restaurants, shopping, schools, lakes and entertaining family and friends with a huge, fenced back yard and firepit for those cool nights. back deck and a front porch enter into a beautiful living room with vaulted ceilings dining area and an adjacent heated and cooled sunroom, the kitchen offers all appliances to stay and beautiful wood cabinets, tile flooring and pantry. Laundry closet on main level, Master bedroom is on main level with fabulous bath and walk-in closet, 2 bedrooms downstairs with a bath oversized garage with workshop area. Move in ready, with room to enjoy the quiet comfort living this home offers. The right mix of location and value awaits you.
- Listing Status:
- Active
- Date Added:
- October 5, 2026
- Data Last Updated:
- November 9, 2026 at 11:36PM
- Listing Office:
- Crye-Leike, REALTORS : 423-870-5202
- MLS ID:
- 1544011

- General: Fire PitRain GuttersOutbuilding
- Style: Contemporary
- Other Structures: Outbuilding
- Pool: None
- Parking: ConcreteDriveway
- Roofing: Shingle
- Windows: BlindsScreens
- General: BlockOtherVinyl SidingTwoBlock
- Road/Access: Other
- Golf: None
- Originating MLS: Greater Chattanooga REALTORS®
- County: Hamilton
- Zoning: LT 32 PORT ROYAL ESTATES UNIT 1 PB4 1 PB7075o G 006
- Fencing: Back YardChain LinkFenced
- Utilities: Cable ConnectedElectricity ConnectedNatural Gas ConnectedWater Connected
- Water: Public
- Sewer: Septic Tank
- Source: Greater Chattanooga REALTORS®
This listing courtesy of Crye-Leike, REALTORS
Monthly Payment
- Principal & Interest $
- Property Taxes $
- Home Insurance $
- VA Funding Fee $

 New - 3 days ago