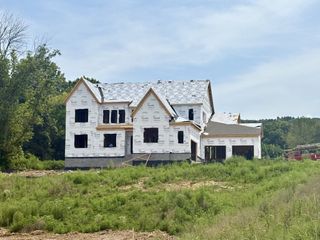
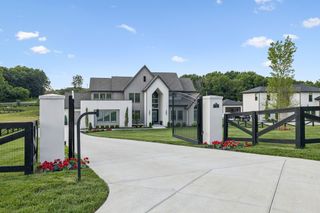
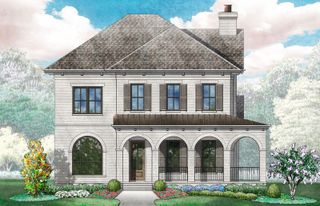
5160 Bond Mill Rd, Thompsons Station, TN 37179
- 4 beds |
- 6 baths |
- 4,601 sqft
 Single-Family Home
  Built in 2026
  1.2acre lot
 3 car garage
  $528/sqft
  Listed 3 months ago
Property Description
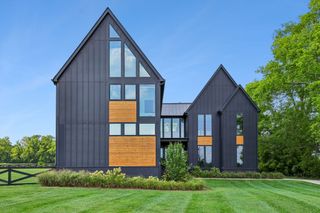
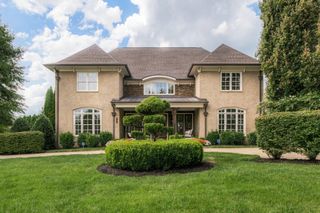
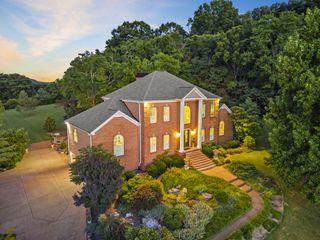
Located in The Mill at Bond Springs, this striking home blends timeless architecture with bold, intentional design and thoughtfully curated finishes throughout. The brick and siding exterior, paired with an upgraded black window package, creates a memorable first impression while filling the home with natural light. Designed with both beauty and function in mind, the floor plan offers a natural flow from living to kitchen to dining to bedrooms. The chef’s kitchen showcases custom maple cabinetry, leathered Cremosa countertops, Lunar Gold pantry countertops, and a premium JennAir appliance package including panel-ready refrigerator and freezer columns, a 48-inch gas range, dishwasher, microwave drawer, and an Avallon beverage center in the pantry. An exceptional lighting package and a curated mix of polished and aged brass, bronze, and polished nickel fixtures elevate every room. The main level features a private study, a luxurious primary suite, and a secondary ensuite bedroom, offering flexibility without sacrificing efficiency. Upstairs, two additional ensuite bedrooms, a secondary office space, and a spacious bonus room provide dedicated space for guests, media, recreation, or play. Designer details continue throughout with 7.5-inch hardwood flooring, extensive millwork, a statement checkered tile foyer, and a showstopping herringbone fireplace accented by Calacatta Viola stone and a plaster surround. The covered back porch, complete with its own fireplace, extends the living space outdoors and creates the perfect setting for year-round enjoyment. Selections thoughtfully completed by Haus of Black, resulting in a home that delivers elevated design, smart functionality, and livable luxury.
- Listing Status:
- Active
- Date Added:
- June 25, 2026
- Data Last Updated:
- September 25, 2026 at 5:19AM
- Listing Office:
- Compass RE : 6152899554
- Listing Agent:
- Kristen Carbine : 6152899554
- MLS ID:
- 3248242

- Other Structures: PorchCovered
- Parking: Garage Door OpenerGarage Faces SideParking spaces: 3
- Roofing: Asphalt
- General: Two
- HOA Amenities: 2200.0Annually
- Originating MLS: realtrac
- County: Williamson CountyTN
- Topography: Level
- Zoning: 094155F C 00200 00011155F
- Utilities: Electricity AvailableWater Available
- Water: Public
- Sewer: Septic Tank
- Source: realtrac
This listing courtesy of Kristen Carbine , Compass RE
Monthly Payment
- Principal & Interest $
- Property Taxes $
- Home Insurance $
- VA Funding Fee $