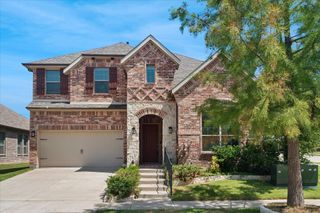
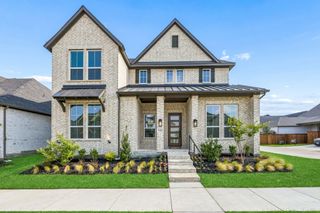
1064 Nancy Lane, Allen, TX 75013
- 5 beds |
- 4 baths |
- 3,578 sqft
 Single-Family Home
  Built in 2017
  5,184sqft lot
 2 car garage
  $272/sqft
  Listed 10 days ago
Property Description
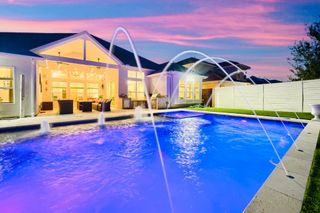
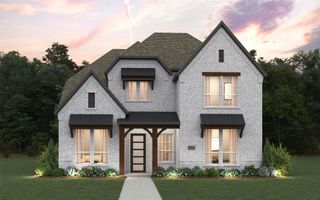
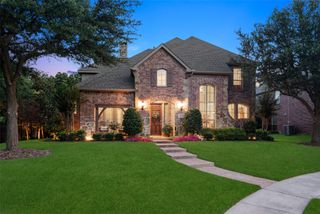
A true hat trick of style, location & lifestyle — this Modern-Inspired Home in Villages of Twin Creeks delivers a winning combination of sophisticated design, thoughtful spaces & effortless entertaining. Every room flows seamlessly, creating the perfect playbook for luxury living. 5 bedrooms including a vast primary + one more bedroom down that's currently used as an innovative study-beverage lounge. Don't miss the noteworthy custom-built wine closet for your favorite collection. The soaring ceiling in the expansive living room draws the eye upward, enhancing the open, airy feel. Classic plantation shutters cover the abundance of picture windows throughout! Treasured hardwood floors too. Designed for those who demand serious functionality blended with striking beauty--this kitchen is it! Seller favorites: the reconfigured island for meal prep & entertaining, glass front cabinets, pendant lights, new dishwasher, dining space for an extra-long table & a deep walk-in pantry. You'll love the light-filled gameroom boasting a framed mirror wall + a devoted media room pre-wired for a true theater experience. Three split bedrooms up, one with an ensuite bath. Handy mudroom & updated powder bath too. Step outside to an entertainer's haven: a pergola-covered premium composite deck for casual dining or relaxation; lovely xeriscape accents; an outdoor kitchen with stainless premium grade grill & storage; a 3-hole putting green surrounded by chipping length turf. Pre-wired 220v for a future hot tub. Minimal maintenance in the back + the HOA mows-weeds-trims the front yard. 240v for EV charger in garage. Active lifestyle amenities at the Villages: exclusive swimming pool, clubhouse & fitness center, parks, ponds & trails + a nearby golf courses, not to mention premium shopping. Absolute perfection on Nancy Lane, upgraded & pristine! With its contemporary finishes, clean lines & exceptional craftsmanship, this residence is ready to score big with today’s most discerning buyers.
- Listing Status:
- Active
- Data Last Updated:
- July 28, 2026 at 7:18AM
- Listing Office:
- Ebby Halliday Realtors : 972-562-3969
- Listing Agent:
- Katherine Niesman :
- MLS ID:
- 21329308

- General: Built-in BarbecueBarbecueOutdoor Living Area
- Style: Contemporary/ModernDetached
- Pool: NoneCommunity
- Parking: Door-MultiDrivewayGarage Faces FrontGarageGarage Door Opener
- Roofing: Composition
- Windows: ShuttersWindow Coverings
- General: BrickRockStone2Slab
- HOA Amenities: Maintenance Front YardAll FacilitiesAssociation ManagementMaintenance Grounds2200.0Annually
- Originating MLS: NTR
- School District: Allen ISD
- County: Collin
- Zoning: VILLAGE AT TWIN CREEKS PHASE ONE (CAL)BLK CR1063900C03801
- Fencing: StoneWood
- Utilities: Sewer AvailableUnderground UtilitiesWater Available
- Water: Public
- Sewer: Public Sewer
- Source: NTR
- Exclusions: kitchen refrigerator; washerdryer; media screenspeakersAV & projector; media shelvesflat-screen TVs. Game rm shelving negotiable based on offer
This listing courtesy of Katherine Niesman , Ebby Halliday Realtors
Monthly Payment
- Principal & Interest $
- Property Taxes $
- Home Insurance $
- VA Funding Fee $

 New - 16 hours ago