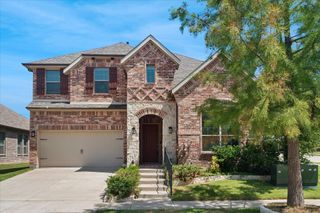
1416 Adriane Avenue, Allen, TX 75013
- 5 beds |
- 4 baths |
- 3,669 sqft
 Single-Family Home
  Built in 2020
  7,362sqft lot
 3 car garage
  $245/sqft
  Listed 10 days ago
Property Description
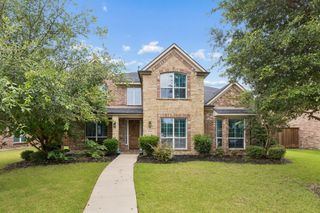
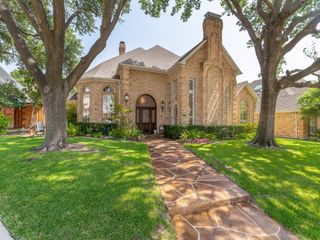
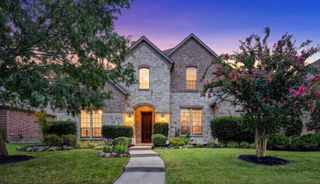
Welcome to this stunning two-story home, built in 2020, offering 4,131 square feet of thoughtfully designed living space in the highly desirable city of Allen. With 5 bedrooms, 4 bathrooms, a private study, game room, media room, and a 3-car garage, this home provides the perfect balance of comfort, functionality, and style. The spacious floor plan features two bedrooms on the first floor, including a luxurious primary suite, making it ideal for multi-generational living or accommodating guests. A private study near the entry offers the perfect work-from-home space. The heart of the home is the expansive kitchen, complete with a large center island, double ovens, a gas cooktop, refrigerator, abundant cabinetry, and both a sunny breakfast area and formal dining space. The kitchen opens seamlessly to the inviting family room, highlighted by rich wood flooring and a cozy gas log fireplace. Upstairs, you'll find three additional bedrooms, along with a spacious game room and dedicated media room, providing endless opportunities for entertainment and relaxation. Beautiful wood flooring extends throughout the main living areas, while the bedrooms, game room, and media room feature comfortable carpeting. Tile flooring enhances all bathrooms for both style and durability. Step outside to enjoy the large, fenced backyard with a covered patio—perfect for outdoor dining, entertaining, or simply relaxing. A wood privacy fence and generous yard space complete this exceptional outdoor retreat. This beautifully maintained home combines modern finishes, an exceptional layout, and outstanding indoor and outdoor living spaces, making it a must-see.
- Listing Status:
- Active
- Data Last Updated:
- July 28, 2026 at 7:18AM
- Listing Office:
- Owens Realtors : 214-801-9190
- Listing Agent:
- Paige Owens :
- MLS ID:
- 21330551

- Style: TraditionalDetached
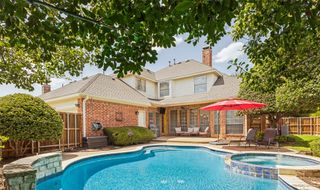
- Pool: None
- Parking: DrivewayGarage
- Roofing: Composition
- Windows: Window Coverings
- General: Brick2Slab
- HOA Amenities: Association ManagementMaintenance Grounds955.0Annually
- Originating MLS: NTR
- School District: Allen ISD
- County: Collin
- Zoning: WALNUT SPRINGS AT TWIN CREEKS (CAL)BLK ELR1133600E00301
- Fencing: Wood
- Utilities: Sewer AvailableUnderground UtilitiesWater AvailableCable Available
- Water: Public
- Sewer: Public Sewer
- Source: NTR
This listing courtesy of Paige Owens , Owens Realtors
Monthly Payment
- Principal & Interest $
- Property Taxes $
- Home Insurance $
- VA Funding Fee $

 New - 16 hours ago