1604 Harvest Glen Drive, Allen, TX 75002
- 4 beds |
- 3 baths |
- 2,919 sqft
 Single-Family Home
  Built in 2004
  9,583sqft lot
 3 car garage
  $199/sqft
  Listed 2 days ago
Property Description
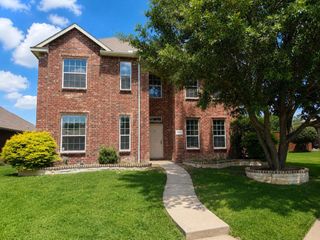
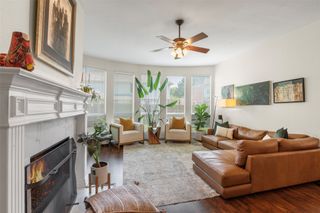
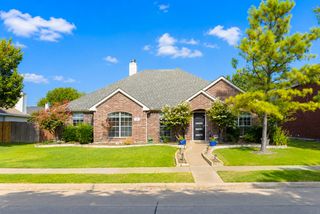
Welcome to this charming 1.5-story brick home located in the established Summerfield neighborhood within highly acclaimed Allen ISD. Step inside to find durable wood-look tile flooring flowing seamlessly throughout the main living areas. Off the entry, a bright formal dining room sits opposite a private home office enclosed by double French doors. The spacious living room serves as a comfortable central hub, featuring custom built-in shelving, a fireplace with a traditional white mantle, and large windows that bring in plenty of natural light. The space connects openly to the kitchen, which is well-equipped with classic oak cabinetry, dark granite countertops, a gas range, and a raised breakfast bar for casual dining. The adjacent breakfast nook includes a large sliding glass door that opens directly to the outdoor patio. The primary suite offers a vaulted ceiling and a private en suite bathroom complete with a double vanity, garden tub, and a separate walk-in shower. Perfect for guests, one of the secondary bedrooms features its own private ensuite bath, while an additional full bathroom serves the main level. Upstairs, the expansive second-floor gameroom provides a highly flexible bonus space, perfect for a home media lounge, gym, or play area. The backyard is a standout feature of the property, enclosed by a wood privacy fence. Enjoy outdoor living on the concrete patio or step over to the separate wood deck anchored by a freestanding wood pavilion with a metal roof and string lights. Mature shade trees beautifully frame both the front and back yards.
- Listing Status:
- Active
- Data Last Updated:
- July 12, 2026 at 7:17AM
- Listing Office:
- Keller Williams Realty Allen : 972-747-5100
- Listing Agent:
- Ryan Cave :
- MLS ID:
- 21324316

- General: LightingRain GuttersGazebo
- Style: TraditionalDetached
- Other Structures: Gazebo
- Pool: NoneCommunity
- Parking: Alley AccessConcreteGarageGarage Door OpenerGarage Faces RearSide By Side
- Roofing: Asphalt
- General: BrickOne and One HalfBrick/MortarSlab
- HOA Amenities: Association Management750.0Annually
- Originating MLS: NTR
- School District: Allen ISD
- County: Collin
- Zoning: SUMMERFIELD PHASE ONE (CAL)BLK FLOT 3R438000F00301
- Fencing: Wood
- Utilities: Natural Gas AvailableSewer AvailableSeparate MetersWater AvailableCable Available
- Water: Public
- Sewer: Public Sewer
- Source: NTR
- Exclusions: Garage Shelving
This listing courtesy of Ryan Cave , Keller Williams Realty Allen
Monthly Payment
- Principal & Interest $
- Property Taxes $
- Home Insurance $
- VA Funding Fee $

 New - 1 day ago