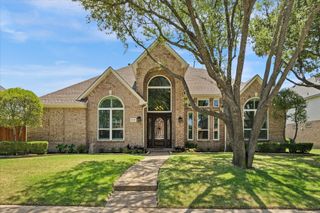
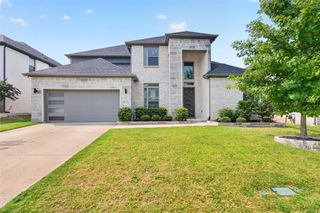
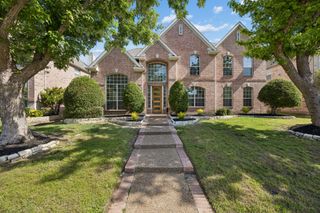
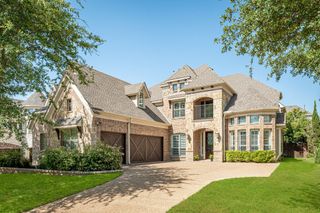
1825 Marshall Drive, Allen, TX 75013
- 4 beds |
- 4 baths |
- 4,076 sqft
 Single-Family Home
  Built in 2005
  10,019sqft lot
 4 car garage
  $209/sqft
  Listed 1 month ago
Property Description
Exceptional one-owner Highland Home where pride of ownership is evident from the moment you step inside. Rich hand-scraped red oak hardwood floors add warmth and character, while the dedicated THX surround sound media room creates the perfect space for movie nights or game-day gatherings. A standout feature is the impressive 752-square-foot garage (per tax records), offering endless flexibility for tandem parking, a workshop, home gym, or all the extra storage you’ve been looking for. Out back, you’ll find a spacious, private backyard with plenty of room to create your dream outdoor retreat, whether that’s a pool, outdoor kitchen, or space to simply relax and entertain. A roof replaced in 2024 and the added benefit of a pet-free home provide peace of mind, while the exceptional care and attention this home has received over the years truly set it apart. Quality craftsmanship, thoughtful upgrades, and meticulous maintenance come together to make this one you’ll want to see in person.
- Listing Status:
- Active
- Data Last Updated:
- August 16, 2026 at 9:18PM
- Listing Office:
- Mark Spain Real Estate : 855-299-7653
- Listing Agent:
- Rachael Street :
- Contact:
- 855-299-7653
- MLS ID:
- 21310093

- Style: Detached
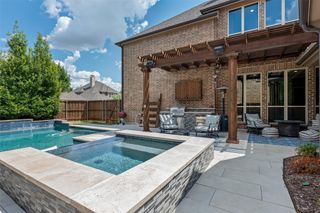
- Pool: None
- Parking: Epoxy FlooringGarageGarage Door OpenerGarage Faces RearTandem
- General: 2
- HOA Amenities: All FacilitiesAssociation Management478.0Semi-Annually
- Originating MLS: NTR
- School District: Allen ISD
- County: Collin
- Zoning: TWIN CREEKS PHASE 7A-1 (CAL)BLK HLOT 6R862100H00601
- Utilities: Sewer AvailableWater AvailableCable Available
- Water: Public
- Sewer: Public Sewer
- Source: NTR
This listing courtesy of Rachael Street , Mark Spain Real Estate
Monthly Payment
- Principal & Interest $
- Property Taxes $
- Home Insurance $
- VA Funding Fee $

 New - 1 day ago