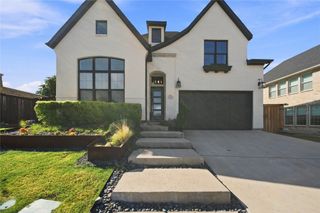
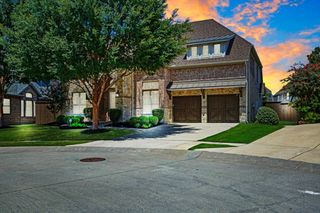
847 Baugh Drive, Allen, TX 75013
- 4 beds |
- 4 baths |
- 3,552 sqft
 Single-Family Home
  Built in 2022
  7,884sqft lot
 2 car garage
  $279/sqft
  Listed 1 hour ago
Property Description
Beautiful, move-in-ready home offering 4 bedrooms, 3.5 baths, and office that can be a 5th bed. Open-concept floor plan, high ceilings, and abundant natural light. The spacious kitchen features a large center island with seating, abundant cabinetry, stainless-steel appliances, gas cooktop with vent hood, double ovens, and stylish pendant lighting. The generously sized primary suite offers a comfortable retreat, while a dedicated media room and game room provide additional space for entertainment and relaxation.The outdoor living space is a standout, featuring a custom covered patio with a vaulted ceiling, exposed beams, ceiling fan, and an extended deck ideal for outdoor dining and entertaining. Low-maintenance artificial turf completes the backyard and creates an attractive outdoor space to enjoy year-round.Conveniently located within walking distance of the elementary school and near neighborhood amenities, this home offers an appealing combination of space, style, functionality, and indoor-outdoor living.Additional features include a water softener, water filtration system, car charger, all of which will remain with the property.
- Listing Status:
- Active
- Data Last Updated:
- August 14, 2026 at 8:22PM
- Listing Office:
- Ultima Real Estate : 972-980-9393
- Listing Agent:
- Yendry Murillo :
- Contact:
- 972-365-0330
- MLS ID:
- 21359625

- Style: Detached
- Pool: None
- Parking: Garage Faces Front
- Roofing: Composition
- General: Brick2
- HOA Amenities: Association Management750.0Semi-Annually
- Originating MLS: NTR
- School District: Allen ISD
- County: Collin
- Zoning: RIDGEVIEW CROSSING PHASE IA (CAL)BLK ALOTR1153700A00901
- Fencing: Wood
- Utilities: Sewer AvailableWater AvailableCable Available
- Water: Public
- Sewer: Public Sewer
- Source: NTR
- Exclusions: Dining room light fixturehome theater systemGymTv'swasher & DryerFridgecamerasring door bell
This listing courtesy of Yendry Murillo , Ultima Real Estate
Monthly Payment
- Principal & Interest $
- Property Taxes $
- Home Insurance $
- VA Funding Fee $

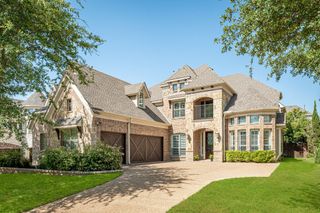
 New - 15 hours ago