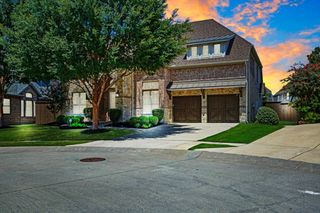
903 Leola Lane, Allen, TX 75013
- 4 beds |
- 4 baths |
- 3,888 sqft
 Single-Family Home
  Built in 2020
  0.26acre lot
 2 car garage
  $254/sqft
  Listed 1 day ago
Property Description
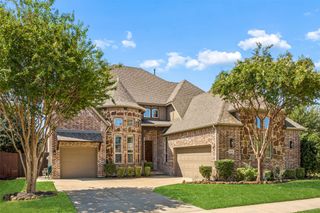
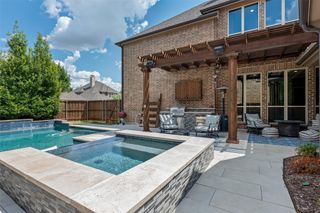
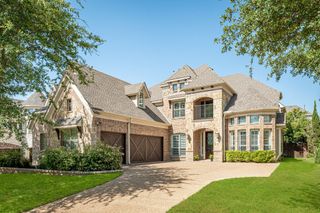
This Beautifully appointed 4-bedroom, 3.5-bath home in the sought-after Village at Twin Creeks community of Allen! Built in 2020, this spacious two-story residence offers approximately 3,888 square feet of living space with a thoughtful layout designed for both everyday living and entertaining. The open-concept design creates a seamless flow between the living areas, while the fireplace adds warmth and character to the main living space. The generous kitchen and living areas provide plenty of room for gatherings, and the spacious bedrooms offer comfort and privacy. This amazing home also features Extended back patio, Built out shed on side with turf, full house generator, Quartz counter tops, entire home upgraded lights & Fixtures. the garage has epoxy flooring adds a luxurious feel and lots of storage. You will not be disappointed with all the amenities this community has to offer- community pool, Gym, Clubhouse and miles of covered walking trails. Situated on approximately a quarter-acre lot, this home combines modern construction with an excellent Allen location, convenient to shopping, dining, parks, and major roadways. A wonderful opportunity to enjoy space, style, and functionality in one of Allen's desirable neighborhoods!
- Listing Status:
- Active
- Data Last Updated:
- August 14, 2026 at 8:22PM
- Listing Office:
- eXp Realty LLC : 888-519-7431
- Listing Agent:
- Levi Lascsak :
- Contact:
- 214-436-0494
- MLS ID:
- 21357327

- Style: TraditionalDetached
- Pool: NoneCommunity
- Parking: Epoxy Flooring
- Roofing: Composition
- Windows: Window Coverings
- General: Brick2Slab
- HOA Amenities: Maintenance Front YardAssociation ManagementMaintenance Grounds900.0Semi-Annually
- Originating MLS: NTR
- School District: Allen ISD
- County: Collin
- Zoning: VILLAGE AT TWIN CREEKS PHASE THREE (CAL)BLKR1139900L02101
- Fencing: Wood
- Utilities: Electricity ConnectedSewer AvailableWater Available
- Water: Public
- Sewer: Public Sewer
- Source: NTR
This listing courtesy of Levi Lascsak , eXp Realty LLC
Monthly Payment
- Principal & Interest $
- Property Taxes $
- Home Insurance $
- VA Funding Fee $

 New - 1 hour ago