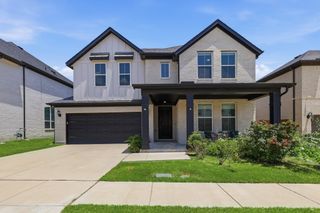
913 Granger Drive, Allen, TX 75013
- 5 beds |
- 4 baths |
- 3,355 sqft
 Single-Family Home
  Built in 1996
  7,841sqft lot
 3 car garage
  $216/sqft
  Listed 1 day ago
Property Description
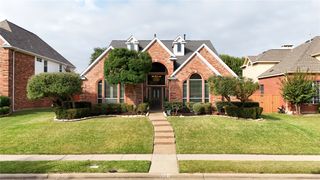
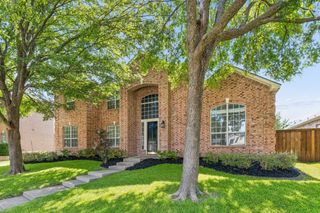
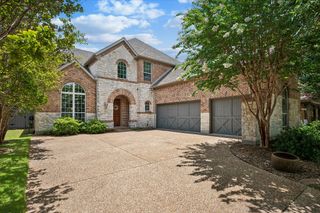
Beautifully remodeled home in the exclusive Twin Creeks subdivision. Located on an oversized lot with a gorgeous backyard retreat. First floor master suite and first floor guest suite. Custom heated pool and spa and outdoor living area . Open floorpan features brand new wood flooring throughout. Updated paint, light fixtures, hardware etc. This home has been completely remodeled from top to bottom. Open kitchen and living area look out to the amazing backyard. Kitchen features white cabinetry with new and mupdated cabinets doors , granite counters and large open breakfast nook . The main living area exudes elegance with a gorgeous Fireplace focal point and large windows overlooking the outdoor living area and pool. Formal living room and formal dining room on first floor . Curved staircase leads to large open game room , additional secondary bedroom with en suite bath and two additional bedrooms with a jack and Jill bath . Ample storage and closet space including a small pet bedroom under the staircase 3 car garage with remote gated driveway Exemplary Allen ISD . Easy access to dining , shopping, entertainment
- Listing Status:
- Active
- Data Last Updated:
- July 12, 2026 at 7:17AM
- Listing Office:
- C21 Fine Homes Judge Fite : 469-621-0081
- Listing Agent:
- Amy Herzog :
- MLS ID:
- 21318381

- General: Outdoor Living AreaPrivate EntrancePrivate YardRain Gutters
- Style: TraditionalDetached
- Pool: GuniteHeatedIn GroundOutdoor PoolPoolPrivatePool/Spa ComboWater FeatureCommunity
- Parking: Alley AccessDrivewayEnclosedInside EntranceKitchen LevelLightedOversizedPrivateGarage Faces RearSecuredSide By Side
- Roofing: Composition
- Windows: Window Coverings
- General: BrickStone Veneer2Slab
- Road/Access: All Weather Road
- HOA Amenities: All FacilitiesAssociation Management478.0Semi-Annually
- Originating MLS: NTR
- School District: Allen ISD
- County: Collin
- Zoning: TWIN CREEKS PHASE TWO-D (CAL)BLK HLOT 22R332300H02201
- Fencing: Back YardHigh FencePrivacySecurityWood
- Utilities: Natural Gas AvailableSewer AvailableSeparate MetersWater AvailableCable Available
- Water: Public
- Sewer: Public Sewer
- Source: NTR
- Exclusions: refrigeratorwasherdryer
This listing courtesy of Amy Herzog , C21 Fine Homes Judge Fite
Monthly Payment
- Principal & Interest $
- Property Taxes $
- Home Insurance $
- VA Funding Fee $

 New - 10 hours ago