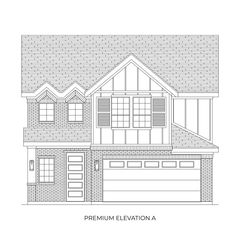
2602 Thayne Drive, Anna, TX 75409
- 4 beds |
- 3 baths |
- 2,515 sqft
 Single-Family Home
  Built in 2017
  8,407sqft lot
 3 car garage
  $179/sqft
  Listed 6 days ago
Property Description
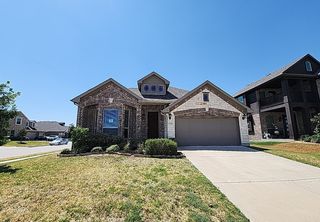
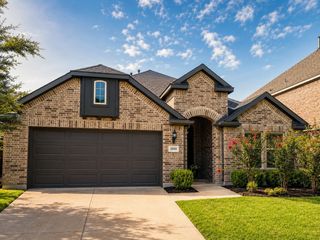
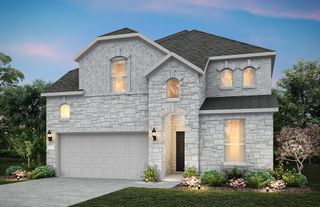
Open house this sat & sun 29th & 30th from 11-1! Welcome to this stunning single-story brick and stone home, beautifully positioned on a desirable corner lot and built by Windsor Homes. With impressive curb appeal, 8ft interior doors, a spacious three-car-wide garage, and abundant parking, this home offers an exceptional combination of elegance, comfort, and functionality. Step inside to soaring ceilings and gorgeous brand-new hand-scraped hardwood floors that bring warmth and sophistication throughout the home. The thoughtfully designed floor plan features four bedrooms, two-and-a-half baths, a formal dining room, spacious family room, breakfast area, and a versatile bonus room perfect for an office, game room, or additional living space. The inviting family room is centered around a gas-log fireplace, while the gourmet kitchen features a large island and generous space for cooking, entertaining, and gathering. The private primary suite offers a spa-inspired bath complete with a separate shower, luxurious soaking tub, dual vanities, and an oversized walk-in closet. Step outside to the beautiful covered back patio—an ideal setting for relaxing or entertaining. A unique climate-controlled enclosed dog room provides additional comfort and convenience for your four-legged family members. The neighborhood offers walking trails, a playground, community pool, and an elementary school, creating a wonderful setting with amenities just moments from home. No PID and no MUD! New 2026 Roof, gutters and garage doors. Luxury, space, and thoughtful details come together beautifully in this exceptional home. Come experience it for yourself today!
- Listing Status:
- Active
- Data Last Updated:
- August 26, 2026 at 12:20PM
- Listing Office:
- Real Broker, LLC : 855-450-0442
- Listing Agent:
- william Dauria :
- Contact:
- 214-551-9189
- MLS ID:
- 21363133

- Style: Detached
- Pool: NoneCommunity
- Parking: Additional ParkingConcreteDoor-MultiGarage Faces FrontGarageGarage Door Opener
- General: 1
- Road/Access: All Weather Road
- HOA Amenities: All Facilities600.0Annually
- Originating MLS: NTR
- School District: Anna ISD
- County: Collin
- Zoning: ANNA CROSSING PHASE 1A (CAN)BLK FLOT 1R1076400F00101
- Utilities: Electricity AvailableElectricity ConnectedNatural Gas AvailableSewer AvailableSeparate MetersWater Available
- Water: Public
- Sewer: Public Sewer
- Source: NTR
This listing courtesy of william Dauria , Real Broker, LLC
Monthly Payment
- Principal & Interest $
- Property Taxes $
- Home Insurance $
- VA Funding Fee $

 New - 16 hours ago