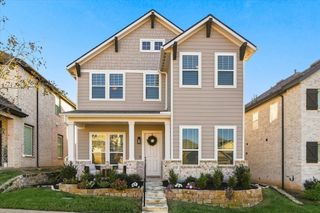
6108 Meandering Creek Drive, Argyle, TX 76226
- 5 beds |
- 3 baths |
- 2,222 sqft
 Single-Family Home
 Built in 2018
 8,276sqft lot
 2 car garage
 $191/sqft
 Listed 16 days ago
Property Description
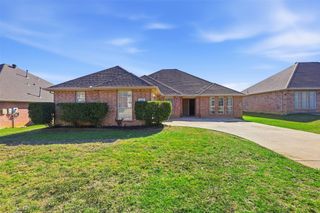
Welcome to 6108 Meandering Creek Drive in the desirable Country Lakes community of Argyle! This beautifully designed single-story home offers 5 bedrooms, 3 full bathrooms, and 2,222 square feet of thoughtfully arranged living space with a floor plan that provides exceptional flexibility and privacy. At the front of the home, two bedrooms and a full bathroom create an ideal space for guests, family, or a home office. A separate central wing features two additional bedrooms and another full bathroom, while the private primary suite is tucked away at the rear of the home. The spacious primary retreat overlooks the backyard and features an ensuite bath with separate dual vanities, granite countertops, and a large walk-in shower. The open-concept living and kitchen areas are designed for everyday comfort and entertaining, featuring granite countertops, stainless steel appliances, a gas cooktop, walk-in pantry, and durable wood-look flooring throughout the main living areas. Step outside to the extended covered patio, complete with a ceiling fan and electrical outlets, perfect for morning coffee, outdoor dining, or relaxing evenings. The backyard offers plenty of space for recreation, pets, and entertaining. Adding to the appeal is the home’s location directly across from a peaceful greenbelt, with no homes immediately in front and convenient access to a neighborhood walking trail and ponds. Enjoy the amenities of Country Lakes along with convenient access to shopping, dining, Denton, UNT, and major commuter rout Five bedrooms, three full bathrooms, a uniquely flexible floor plan, and a beautiful greenbelt setting. Welcome home!
- Listing Status:
- Active
- Data Last Updated:
- November 22, 2026 at 6:19PM
- Listing Office:
- Rise Realty : 888-774-7315
- Listing Agent:
- Kevin Cloud :
- MLS ID:
- 21422951

- Style: Detached
- Pool: None
- Parking: Door-SingleDrivewayGarage Faces FrontGarageGarage Door Opener
- Roofing: CompositionShingle
- General: 1Slab
- HOA Amenities: All Facilities600.0Annually
- Originating MLS: NTR_NTREIS
- School District: Denton ISD
- County: Denton
- Zoning: R623426
- Utilities: Sewer AvailableUnderground UtilitiesWater Available
- Water: Public
- Sewer: Public Sewer
- Source: NTR_NTREIS
This listing courtesy of Kevin Cloud , Rise Realty
Monthly Payment
- Principal & Interest $
- Property Taxes $
- Home Insurance $
- VA Funding Fee $

 New - 1 day ago