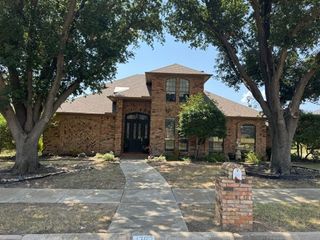
9213 Prickly Pear Trail, Argyle, TX 76226
- 4 beds |
- 4 baths |
- 2,983 sqft
 Single-Family Home
  Built in 2021
  7,797sqft lot
 3 car garage
  $250/sqft
  Listed 3 months ago
Property Description
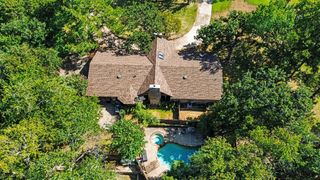
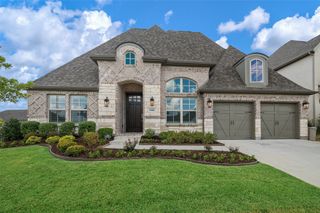
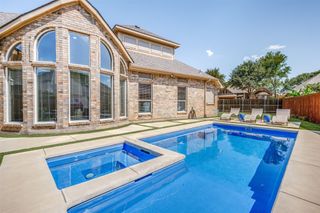
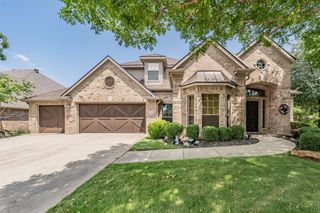
Located in the highly sought-after Lantana master-planned golf community in Argyle, TX, 9213 Prickly Pear offers a rare single-story layout with 4 bedrooms, 4 full bathrooms, a private office with French doors, a flex space, and a 3-car garage—an increasingly hard-to-find combination in this community. Ideally positioned just minutes from FM 407 and I-35W, this home offers convenient access to DFW Airport and is zoned to highly rated Denton ISD schools, combining location, lifestyle, and everyday functionality. Situated in the Barrington neighborhood, this Coventry-built home provides direct access to resort-style amenities, miles of trails, and the features that make this community one of the most desirable places to live in North Texas. The thoughtfully designed single-story layout includes a dedicated office, flexible bonus space, split secondary bedrooms, and a guest suite with an ensuite bathroom—ideal for visitors or added privacy. Interior upgrades enhance both style and efficiency, including plantation shutters throughout, a tankless water heater, gas range, quartz countertops, and soft-close cabinetry. Smart home features include app-controlled lighting and oven use, a smart thermostat, and pre-wiring for surround sound and a security system. Recent improvements include a new Class 4 impact-resistant roof, fresh exterior paint, updated gutters, and a newly stained fence. Living here means access to multiple pools, splash pads, fitness centers, pickleball courts, tennis and basketball courts, playgrounds, scenic greenbelt trails, and the private Lantana Golf Club with optional membership—plus a full calendar of community events. Homes with this single-story layout and 3-car garage in Lantana are increasingly hard to find.
- Listing Status:
- Pending
- Data Last Updated:
- August 17, 2026 at 7:21PM
- Listing Office:
- Real Broker, LLC : 855-450-0442
- Listing Agent:
- Lesley Pool :
- Contact:
- 817-983-3231
- MLS ID:
- 21248068

- General: Built-in FeaturesDecorative/Designer Lighting FixturesDouble VanityGranite CountersHigh Speed InternetKitchen IslandOpen FloorplanPantrySmart HomeCable TVWalk-In Closet(s)Wired for Sound
- Appliances: Built-In Gas RangeBuilt-In RefrigeratorDryerDishwasherElectric OvenGas CooktopDisposalMicrowaveTankless Water HeaterVented Exhaust FanWasher
- Laundry: Common AreaWasher HookupDryer HookupElectricDryer HookupLaundry in Utility Room
- Flooring: CarpetCeramic TileHardwood
- A/C: Central AirCeiling Fan(s)
- Heating: CentralNatural Gas
- Fireplace: GasGas LogGas StarterLiving RoomFireplaceFireplaces: 1
- General: Private YardRain Gutters
- Style: TraditionalDetached
- Pool: NoneCommunity
- Parking: DrivewayGarageGarage Door Opener
- Roofing: AsphaltCompositionShingle
- Windows: Bay Window(s)Shutters
- General: Brick1Slab
- HOA Amenities: Maintenance Front YardAll FacilitiesMaintenance Grounds131.0Monthly
- Originating MLS: NTR
- School District: Denton ISD
- County: Denton
- Zoning: BARRINGTON ADDITION PHASE B BLK 41T LOT 3R729351
- Fencing: Back YardFencedWood
- Utilities: Electricity ConnectedNatural Gas AvailableSewer AvailableWater AvailableCable Available
- Water: Public
- Sewer: Public Sewer
- Source: NTR
- Exclusions: Garage cabinets and tool chests.
This listing courtesy of Lesley Pool , Real Broker, LLC
Monthly Payment
- Principal & Interest $
- Property Taxes $
- Home Insurance $
- VA Funding Fee $

 New - 1 hour ago