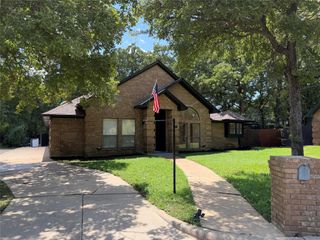
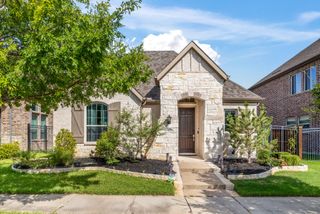
2110 Spotted Fawn Drive, Arlington, TX 76005
- 2 beds |
- 2 baths |
- 2,025 sqft
 Single-Family Home
  Built in 2026
  5,532sqft lot
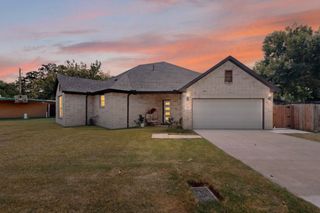
 2 car garage
  $293/sqft
  Listed 9 days ago
Property Description
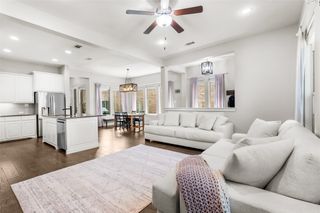
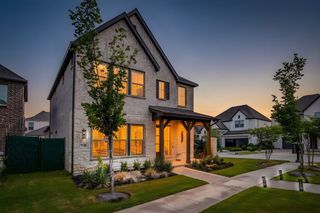
Welcome home to The Briarwood, where charming front porch views and thoughtful design create the perfect place to call home. Situated across from a peaceful green pocket, you'll enjoy relaxing mornings and quiet evenings surrounded by nature. Inside, stained cabinetry paired with striking gold and black fixtures adds warmth and style throughout. Gather around the cozy fireplace, entertain on the extended covered back porch, and enjoy the flexibility of an oversized secondary bedroom with a spacious walk-in closet. The Owner's Retreat offers a relaxing tub-shower combination, creating a comfortable space to unwind at the end of the day. Conveniently located near community amenities and scenic trails, this home blends comfort, beauty, and everyday living.
- Listing Status:
- Active
- Data Last Updated:
- August 16, 2026 at 7:17AM
- Listing Office:
- David M. Weekley : 877-933-5539
- Listing Agent:
- Jimmy Rado :
- Contact:
- 877-933-5539
- MLS ID:
- 21352186

- General: Rain Gutters
- Style: TraditionalDetached
- Pool: None
- Parking: GarageGarage Door OpenerGarage Faces Rear
- Roofing: Composition
- General: BrickRockStone1Slab
- HOA Amenities: Maintenance Front YardAll FacilitiesAssociation ManagementMaintenance GroundsMaintenance Structure323.0Monthly
- Originating MLS: NTR
- School District: Hurst-Euless-Bedford ISD
- County: Tarrant
- Zoning: 43093542
- Fencing: Wood
- Utilities: Sewer AvailableUnderground UtilitiesWater AvailableCable Available
- Water: Public
- Sewer: Public Sewer
- Source: NTR
This listing courtesy of Jimmy Rado , David M. Weekley
Monthly Payment
- Principal & Interest $
- Property Taxes $
- Home Insurance $
- VA Funding Fee $

 New - 2 days ago