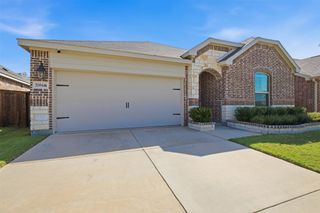
1401 Sumner Street, Aubrey, TX 76227
- 4 beds |
- 3 baths |
- 2,320 sqft
 Single-Family Home
  Built in 2020
  6,011sqft lot
 2 car garage
  $183/sqft
  Listed 1 month ago
Property Description
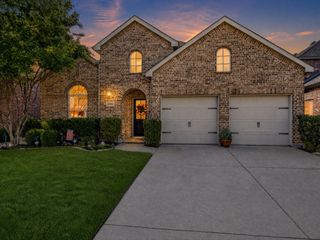
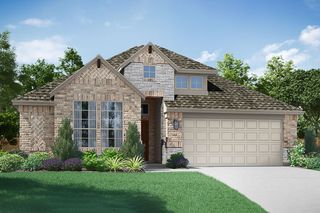
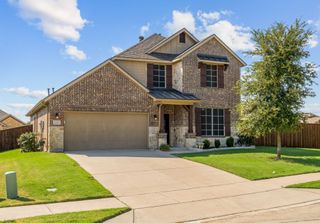
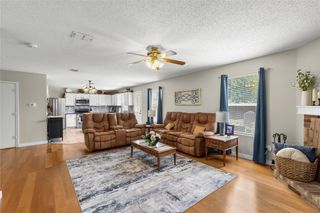
Welcome home to this beautifully maintained Highland Homes single-story in one of Aubrey's most desirable, amenity-filled communities. With 4 spacious bedrooms, a private home office, and an open-concept layout, this home was designed for the way people live today. The bright, inviting living room flows effortlessly into the kitchen and dining area, creating the perfect space for everything from quiet mornings to hosting family and friends. Thoughtful design, ample storage, and functional living spaces make everyday life both comfortable and convenient. Ideally located with convenient access to the PGA Frisco corridor, shopping, dining, and major commuter routes, residents also enjoy an exceptional lineup of community amenities designed to make daily life easy, active, and enjoyable. Whether you're looking for more space to grow, work from home, or simply enjoy a connected lifestyle, here is the perfect opportunity to make this house, a HOME!
- Listing Status:
- Active
- Data Last Updated:
- August 17, 2026 at 12:21AM
- Listing Office:
- EXP REALTY : 888-519-7431
- Listing Agent:
- Melony Trementozzi :
- Contact:
- 972-415-3505
- MLS ID:
- 21285145

- General: Other
- Style: TraditionalDetached
- Pool: NoneCommunity
- Parking: Door-MultiDrivewayGarage Faces FrontGarageGarage Door Opener
- Roofing: Shingle
- Windows: Bay Window(s)
- General: BrickFrame1Slab
- HOA Amenities: Maintenance Grounds253.0Quarterly
- Originating MLS: NTR
- School District: Denton ISD
- County: Denton
- Zoning: ARROW BROOKE PHASE 5 BLK AF LOT 22R766965
- Fencing: MetalWood
- Utilities: Cable AvailableNatural Gas AvailableSewer AvailableSeparate MetersUnderground UtilitiesWater Available
- Water: Public
- Sewer: Public Sewer
- Source: NTR
This listing courtesy of Melony Trementozzi , EXP REALTY
Monthly Payment
- Principal & Interest $
- Property Taxes $
- Home Insurance $
- VA Funding Fee $

 New - 1 day ago