1517 Cedar Berry Drive, Aubrey, TX 76227
- 4 beds |
- 4 baths |
- 3,473 sqft
 Single-Family Home
  Built in 2022
  9,409sqft lot
 3 car garage
  $230/sqft
  Listed 1 month ago
Property Description
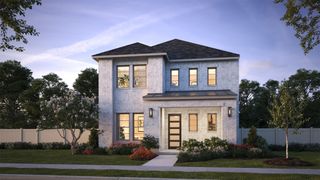
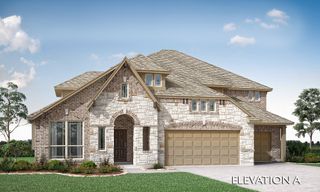
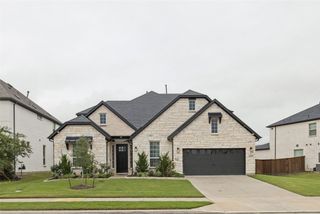
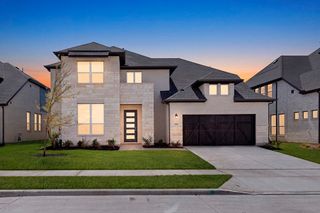
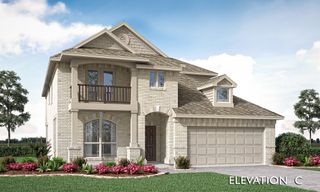
BETTER THAN NEW & ABSOLUTELY IMMACULATE! This stunning Highland Home 262 Flex-Gen Suite - Floor Plan is loaded with upgrades and truly move-in ready! Freshly painted inside & out just prior to listing, with a freshly stained fence and beautiful landscaping. The resort-style backyard is a showstopper featuring a gorgeous pool, artificial turf, upgraded decking, automatic sun shade & infrared patio heater—perfect for entertaining or relaxing year-round. Inside you’ll find beautiful wood flooring, Clear View shutters throughout, upgraded appliances, pot filler, designer backsplash extended to the ceiling, floor-to-ceiling brick fireplace, built-in office bookcase, built-in desk, laundry cabinetry & mud bench. The extended primary suite offers additional space, while Bedroom 4 features an upgraded shower in lieu of the builder-standard tub. Additional upgrades include an extended driveway & walkway, Jelly Fish permanent exterior lighting, added ceiling fans, attic deck flooring, additional exterior electrical outlets & concealed electrical for multiple TVs. Sellers have invested over $169K in post-construction improvements alone, in addition to numerous upgrades selected during construction! Shows like a model without the wait or expense of adding it all later. Every detail has been thoughtfully completed—just move in and enjoy! For Your Kiddos: Enjoy the convenience of Sandbrock Ranch Elementary located just 1 mile from the home, plus the community’s brand-new Pat Cheek Middle School, opening this year!
- Listing Status:
- Active
- Data Last Updated:
- October 13, 2026 at 10:19PM
- Listing Office:
- JPAR : 972-836-9295
- Listing Agent:
- Paula Baldwin :
- Contact:
- 972-836-9295
- MLS ID:
- 21373763

- Style: TraditionalDetached
- Pool: In GroundPoolSalt Water
- Parking: ConcreteCoveredDrivewayEpoxy FlooringGarage Faces FrontGarageGarage Door OpenerInside EntranceOversizedTandem
- Roofing: Composition
- Windows: Shutters
- General: Brick1Slab
- HOA Amenities: All Facilities204.0Quarterly
- Originating MLS: NTR_NTREIS
- School District: Denton ISD
- County: Denton
- Zoning: SANDBROCK RANCH PHASE 5 BLK K LOT 9R957386
- Fencing: Back YardWood
- Utilities: Natural Gas AvailableMunicipal UtilitiesSewer AvailableSeparate MetersUnderground UtilitiesWater AvailableCable Available
- Source: NTR_NTREIS
This listing courtesy of Paula Baldwin , JPAR
Monthly Payment
- Principal & Interest $
- Property Taxes $
- Home Insurance $
- VA Funding Fee $

 New - 3 hours ago