1716 Alton Way, Aubrey, TX 76227
- 4 beds |
- 3 baths |
- 2,215 sqft
 Single-Family Home
  Built in 2017
  6,142sqft lot
 2 car garage
  $163/sqft
  Listed 3 days ago
Property Description
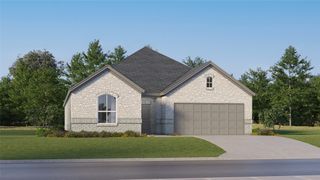
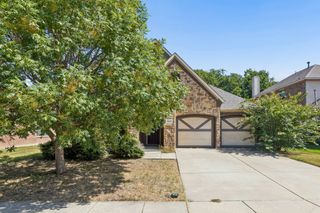
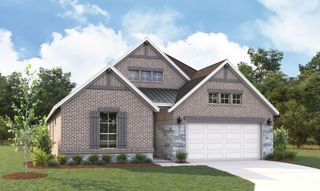
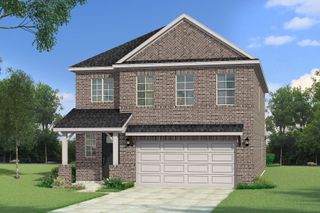
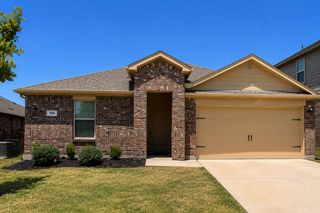
Location truly is everything—and this exceptional Highland Home proves it. Perfectly positioned north of Arrowbrooke Avenue in the highly sought-after ArrowBrooke community of Aubrey, this impeccably maintained single-story Highland Home stands in a class of its own. From the moment you arrive, you'll notice the pride of ownership and the thoughtful upgrades that set this home apart from the competition. Step inside to discover genuine hardwood floors throughout the home (except the bathrooms and laundry room)—a rare feature that brings timeless elegance, warmth, and lasting value. Fresh interior paint, including the doors and baseboards, creates a crisp, move-in-ready feel, while rich granite countertops, abundant natural light, and an inviting open-concept design provide the perfect backdrop for everyday living and effortless entertaining. Every detail has been carefully considered. The beautifully landscaped front and backyard feature custom block flower beds and tree surrounds, creating exceptional curb appeal and a welcoming outdoor retreat. Even the garage exceeds expectations with durable epoxy-coated floors and overhead ceiling storage racks, keeping everything organized and maximizing usable space. Homes like this are few and far between. Combining an outstanding location, premium upgrades, meticulous maintenance, and undeniable pride of ownership, this residence establishes a new standard for single-story Highland Homes in ArrowBrooke. If you've been waiting for a home that truly has it all, your search ends here.
- Listing Status:
- Active
- Data Last Updated:
- July 28, 2026 at 7:18AM
- Listing Office:
- Coldwell Banker Apex, REALTORS : 972-562-5400
- Listing Agent:
- Randall Traw :
- MLS ID:
- 21315881

- General: None
- Style: TraditionalDetached
- Other Structures: None
- Pool: NoneCommunity
- Parking: ConcreteDrivewayOn Street
- Roofing: AsphaltComposition
- Windows: Window Coverings
- General: Board & Batten SidingBrickWood Siding1Slab
- Road/Access: All Weather Road
- HOA Amenities: Maintenance Grounds252.0Quarterly
- Originating MLS: NTR
- School District: Denton ISD
- County: Denton
- Zoning: ARROW BROOKE PHASE 1B BLK B LOT 11R674491
- Fencing: Back YardWood
- Utilities: Electricity ConnectedNatural Gas AvailablePhone AvailableSewer AvailableSeparate MetersUnderground UtilitiesWater Available
- Water: PublicWater Tap Paid
- Sewer: Public SewerSewer Tap Paid
- Source: NTR
This listing courtesy of Randall Traw , Coldwell Banker Apex, REALTORS
Monthly Payment
- Principal & Interest $
- Property Taxes $
- Home Insurance $
- VA Funding Fee $

 New - 6 hours ago