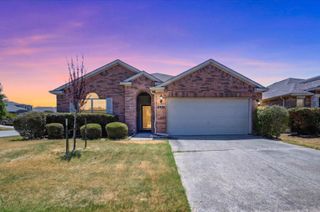
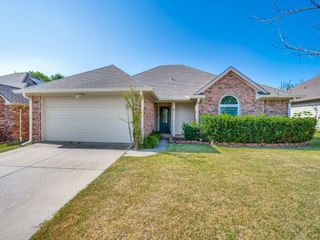
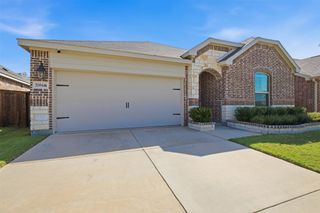
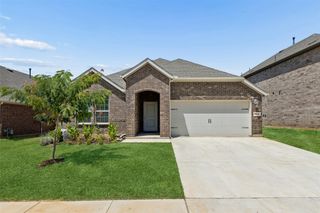
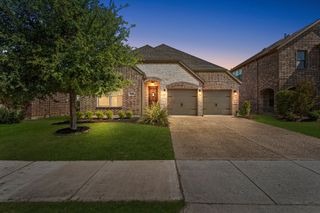
3440 Brady Starr Drive, Aubrey, TX 76227
- 4 beds |
- 2 baths |
- 1,887 sqft
 Single-Family Home
  Built in 2022
  6,447sqft lot
 2 car garage
  $180/sqft
  Listed 9 days ago
Property Description
Welcome to this beautifully maintained single-story home in the highly sought-after Silverado community featuring a fantastic greenbelt view! Trees galore and no backyard neighbors! Offering four bedrooms, two bathrooms and an open-concept floor plan, this home is designed for both comfortable everyday living and effortless entertaining. The spacious family room is filled with natural light and features a cozy fireplace, creating the perfect gathering space for family and friends. The well-appointed kitchen overlooks the living and dining areas and boasts granite countertops, a large center island, stainless steel appliances, a gas range, abundant cabinetry, and plenty of prep space for the home chef. The private primary suite provides a relaxing retreat, while three additional bedrooms offer flexibility for guests, a home office, or hobbies. Enjoy peaceful views of the scenic greenbelt from your backyard, providing added privacy and a beautiful natural backdrop. Silverado residents enjoy an exceptional lifestyle with resort-style amenities, including a community pool with splash area, clubhouse, pickleball and basketball courts, dog park, scenic walking trails, multiple parks, playgrounds, and a charming pergola for neighborhood gatherings. Conveniently located near Highway 380 and the Dallas North Tollway, you'll enjoy easy access to shopping, dining, entertainment, and major employment centers throughout North Texas. This move-in ready home offers the perfect combination of comfort, convenience, and an outstanding community lifestyle.
- Listing Status:
- Active
- Data Last Updated:
- August 16, 2026 at 10:20PM
- Listing Office:
- Ebby Halliday, REALTORS : 972-893-3130
- Listing Agent:
- Nicholas Nordman :
- Contact:
- 972-893-3130
- MLS ID:
- 21343948

- General: Private YardRain Gutters
- Style: TraditionalDetached
- Pool: None
- Parking: DrivewayGarage Faces FrontGarageGarage Door OpenerLighted
- Roofing: Composition
- Windows: Window Coverings
- General: BrickRockStone1Slab
- HOA Amenities: All FacilitiesAssociation Management900.0Annually
- Originating MLS: NTR
- School District: Aubrey ISD
- County: Denton
- Zoning: SILVERADO WEST PHASE 1 BLK A LOT 11R990496
- Fencing: Wrought Iron
- Utilities: Electricity ConnectedNatural Gas AvailableMunicipal UtilitiesSewer AvailableSeparate MetersUnderground UtilitiesWater AvailableCable Available
- Source: NTR
- Exclusions: All flat screen tv'sbookshelves in dining roomwork bench in garage. 3 outdoor cameras.
This listing courtesy of Nicholas Nordman , Ebby Halliday, REALTORS
Monthly Payment
- Principal & Interest $
- Property Taxes $
- Home Insurance $
- VA Funding Fee $


 New - 1 day ago