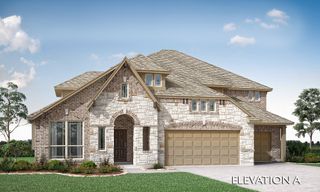
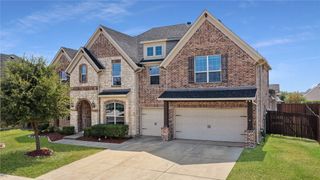
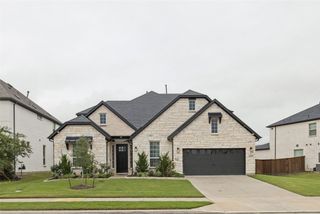
4009 Horsemint Road, Aubrey, TX 76227
- 5 beds |
- 5 baths |
- 4,088 sqft
 Single-Family Home
  Built in 2023
  7,187sqft lot
 3 car garage
  $185/sqft
  Listed 28 days ago
Property Description
Welcome to 4,088 sq ft of luxury living in prestigious Sandbrock Ranch, Aubrey. This stunning 2-story, 5-bedroom, 4-bath home showcases resort-style living at its finest. Interior highlights include high ceilings living area with lots of natural light and windows, chef's kitchen with a butler's pantry, dedicated office space, additional office desk area, game room, and sophisticated media room—perfect for today's work-from-home lifestyle. The chef's kitchen features high-end stainless appliances, including luxury refrigerator, washer, and dryer. Entertaining is effortless with a dedicated dining room and breakfast nook overlooking the gorgeous lot. Custom closet systems providing luxury storage. The 3-car garage and thoughtfully designed floorplan make this home move-in ready and turnkey. Located on a quiet, tree-lined street with excellent curb appeal. Sandbrock Ranch is home to top-tier community amenities: on-site elementary school, dual amenity centers, walking trails, bike trails, parks, and playgrounds. Weekly events and food trucks bring neighbors together. Professional lifestyle director ensures year-round programming. This is where community meets convenience. Perfect for families, remote professionals, and luxury home seekers. Don't miss this gem.
- Listing Status:
- Active
- Data Last Updated:
- October 13, 2026 at 10:19PM
- Listing Office:
- Central Metro Realty : 512-454-6873
- Listing Agent:
- Tee Adewunmi :
- Contact:
- 469-466-6689
- MLS ID:
- 21386005

- Style: Detached
- Pool: NoneCommunity
- Parking: Attached CarportGarageGarage Door Opener
- General: 2
- Road/Access: All Weather Road
- HOA Amenities: All FacilitiesAssociation ManagementMaintenance GroundsMaintenance Structure270.0Quarterly
- Originating MLS: NTR_NTREIS
- School District: Denton ISD
- County: Denton
- Zoning: R1005331
- Utilities: Electricity ConnectedNatural Gas AvailableMunicipal UtilitiesSewer AvailableSeparate MetersWater AvailableCable Available
- Water: Public
- Sewer: Public Sewer
- Source: NTR_NTREIS
This listing courtesy of Tee Adewunmi , Central Metro Realty
Monthly Payment
- Principal & Interest $
- Property Taxes $
- Home Insurance $
- VA Funding Fee $

 New - 8 hours ago