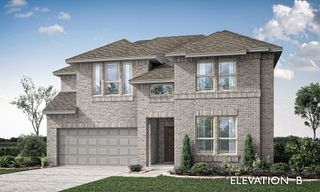
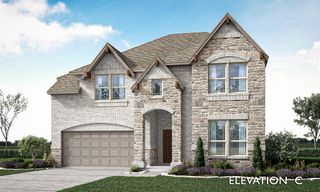
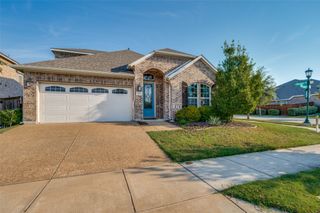
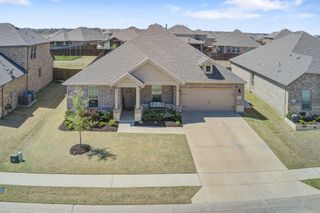
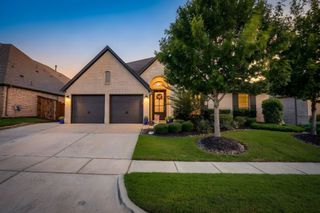
5116 Clotho Road, Aubrey, TX 76227
- 4 beds |
- 3 baths |
- 2,614 sqft
 Single-Family Home
  Built in 2026
  5,750sqft lot
 2 car garage
  $219/sqft
  Listed 1 month ago
Property Description
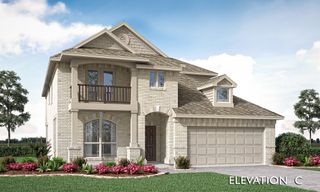
MLS# 21362026 - Built by William Ryan Homes - Ready Now! ~ Extremely energy efficient, with a 2x6 exterior framework and open cell insulation, the Lakeway plan welcomes you home with a 16 ft entry and 8 ft doors throughout. The spacious 1 and half story plan offers 4 bedrooms, 3 full size bathrooms, and a flex space. This home will allow everyone to have their own space with two bedrooms and bathroom off the foyer in the front of the home and the owner's suite nestled in the back. Upstairs you will find a game room, bathroom and oversized 4th bedroom with a walk in closet. The home provides a beautiful gourmet kitchen with a 36in 5 burner gas cooktop, GE Profile microwave, beautiful stacked cabinets and butler's pantry. The dining area overlooks your great room with 12 ft ceiling and gas fireplace. Overlooking the greenbelt, the extended covered patio is perfect for relaxing and taking in nature while sipping on a cold glass of iced tea or inviting friends over to watch the game. The spacious owner’s suite, with lots of natural light, provides a walk-in closet, double vanities, free standing tub, large walk-in shower and linen closet. This home includes: 12’ Ceiling at Great Room, Mud Bench, Extended Rear Patio, Gourmet Kitchen, Upgraded Gas Fireplace, Free-Standing Tub at Owner’s Bath, to name a few.
- Listing Status:
- Active
- Data Last Updated:
- October 13, 2026 at 9:21PM
- Listing Office:
- HomesUSA.com : 888-872-6006
- Listing Agent:
- Ben Caballero :
- Contact:
- 888-872-6006
- MLS ID:
- 21362026

- General: LightingRain Gutters
- Style: TudorDetached
- Pool: NoneCommunity
- Parking: Garage Faces Front
- Roofing: Composition
- General: Brick2Slab
- HOA Amenities: All FacilitiesMaintenance Structure660.0Annually
- Originating MLS: NTR_NTREIS
- School District: Prosper ISD
- County: Denton
- Zoning: 5116 Clotho Rd
- Fencing: Back YardFencedGateWood
- Utilities: Sewer AvailableWater Available
- Water: Public
- Sewer: Public Sewer
- Source: NTR_NTREIS
This listing courtesy of Ben Caballero , HomesUSA.com
Monthly Payment
- Principal & Interest $
- Property Taxes $
- Home Insurance $
- VA Funding Fee $

 New - 2 hours ago