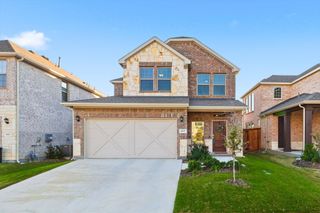
9113 Holliday Lane, Aubrey, TX 76227
- 4 beds |
- 3 baths |
- 2,184 sqft
 Single-Family Home
  Built in 2015
  4,008sqft lot
 2 car garage
  $149/sqft
  Listed 4 days ago
Property Description
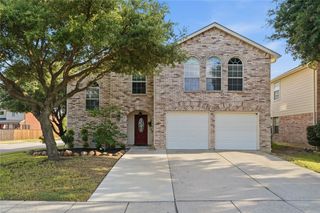
Don't miss this beautifully maintained two-story brick home with exceptional curb appeal in Cross Oak Ranch! A spacious front room offers the flexibility to serve as a formal dining room, home office, or second living area. Step into the bright and inviting main living space, where soaring vaulted ceilings, abundant natural light, and a cozy corner fireplace create the perfect setting for relaxing or entertaining. The open layout flows seamlessly into the well-appointed eat-in kitchen, featuring granite countertops, an undermount sink, ceramic tile flooring, and ample cabinet and counter space. The generously sized primary suite is conveniently located on the first floor and includes a spa-like en-suite bath with dual vanities, a walk-in shower, and a separate garden tub. A rare secondary bedroom downstairs provides the perfect space for guests or a home office. Additional upgrades include Nest thermostats, a Nest Hello video doorbell, crown molding, updated tile and carpet flooring, and blinds throughout. Ideally located within walking distance of the community pool and splash pad, this home offers comfort, convenience, and a fantastic neighborhood lifestyle.
- Listing Status:
- Active
- Data Last Updated:
- July 12, 2026 at 4:20PM
- Listing Office:
- Keller Williams Realty Allen : 972-747-5100
- Listing Agent:
- Cynthia Li :
- MLS ID:
- 21323878

- General: Rain Gutters
- Style: TraditionalDetached
- Pool: NoneCommunity
- Parking: GarageGarage Door OpenerGarage Faces Rear
- Roofing: Composition
- General: 2Slab
- HOA Amenities: All FacilitiesAssociation ManagementMaintenance Structure275.0Quarterly
- Originating MLS: NTR
- School District: Denton ISD
- County: Denton
- Zoning: R623078
- Fencing: Wood
- Utilities: Sewer AvailableWater AvailableCable Available
- Water: Public
- Sewer: Public Sewer
- Source: NTR
This listing courtesy of Cynthia Li , Keller Williams Realty Allen
Monthly Payment
- Principal & Interest $
- Property Taxes $
- Home Insurance $
- VA Funding Fee $

 New - 1 day ago