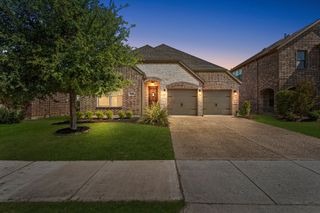
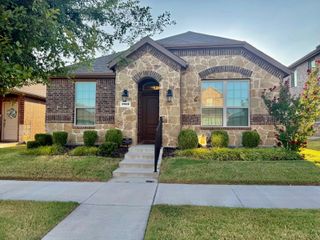
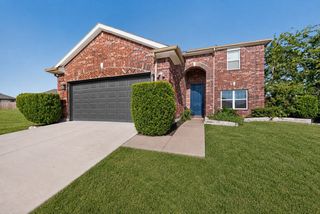
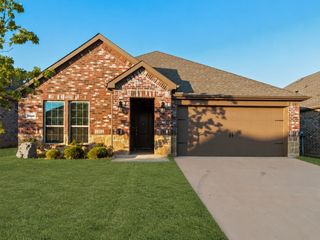
965 Fueller Drive, Aubrey, TX 76227
- 4 beds |
- 2 baths |
- 1,836 sqft
 Single-Family Home
  Built in 2021
  6,098sqft lot
 2 car garage
  $177/sqft
  Listed 17 days ago
Property Description
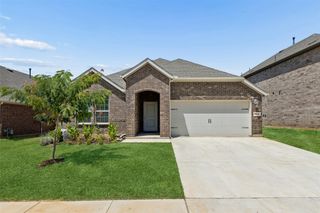
Move-in ready and available for a quick close! Priced to sell and meticulously cared for, this home offers the perfect combination of value, comfort, and convenience. Qualified buyers may also be eligible for a lender credit through the seller's preferred lender, making this opportunity even more attractive. Includes Washer, Dryer, and Refrigerator. Why wait to build when you can start making memories right away in this beautifully maintained one-story home. 4 beds, 2 baths, and a bright, open floor plan, this home is designed for both everyday living and effortless entertaining. Natural light fills the living spaces, creating a warm and welcoming atmosphere from the moment you walk through the door. Step outside and discover one of this home's most desirable features—a rare and large backyard that backs to open space, offering room to relax, play, entertain, or simply enjoy peaceful Texas sunsets. Thoughtful upgrades include a freshly stained fence, fresh paint throughout, gutters, added shelving in the primary closet, and added garage shelving to maximize storage and organization. The spacious 2-car garage adds even more functionality. Winn Ridge Community offers a pool & splash pad, Community Sports Field, Walking Trails, Park and Playground. Don't miss your chance to own this move-in-ready gem—schedule your private showing today and be settled into your new home sooner than you imagined!
- Listing Status:
- Active
- Data Last Updated:
- August 16, 2026 at 10:20PM
- Listing Office:
- Coldwell Banker Apex, REALTORS : 972-776-6200
- Listing Agent:
- Amanda Williamson :
- Contact:
- 972-546-4304
- MLS ID:
- 21342683

- Style: TraditionalDetached
- Pool: None
- Parking: Door-SingleDrivewayGarage Faces FrontGarageGarage Door Opener
- Roofing: Composition
- General: BrickWood Siding1Slab
- HOA Amenities: All Facilities630.0Annually
- Originating MLS: NTR
- School District: Denton ISD
- County: Denton
- Zoning: R972511
- Fencing: WoodWrought Iron
- Utilities: Natural Gas AvailableSeparate Meters
- Source: NTR
This listing courtesy of Amanda Williamson , Coldwell Banker Apex, REALTORS
Monthly Payment
- Principal & Interest $
- Property Taxes $
- Home Insurance $
- VA Funding Fee $

 New - 2 days ago