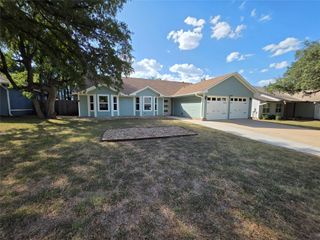
12017 Mira Vista WAY VH51, Austin, TX 78726
- 3 beds |
- 3 baths |
- 2,304 sqft
 Single-Family Home
  Built in 2013
  10,411sqft lot
 2 car garage
  $282/sqft
  Listed 23 days ago
Property Description
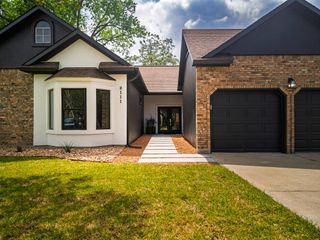
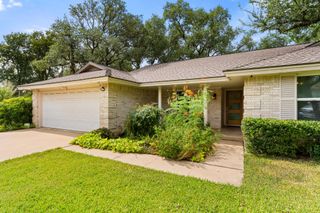
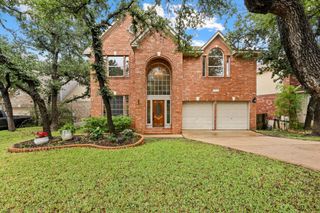
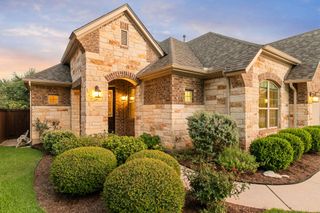
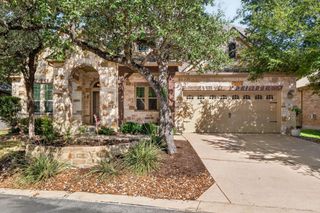
Enjoy the ease of lock-and-leave living in this beautifully designed two-story condo in the gated Versante Canyon community. The thoughtfully planned layout features a private primary suite and dedicated office on the main floor, creating the flexibility today's buyers are looking for. The open-concept kitchen, dining, and living spaces are filled with natural light and designed for both everyday living and entertaining, with hardwood floors, granite countertops, a gas cooktop, double ovens, and a large center island. Upstairs, a spacious game room provides a second living area, accompanied by two additional bedrooms and a full bath. Step outside to a covered patio overlooking the greenbelt, offering a private backdrop to enjoy your morning coffee or unwind at the end of the day. Just steps from the community clubhouse, resort-style pool, fitness center, and gathering spaces, this home offers exceptional access to the neighborhood's amenities while maintaining a quiet setting. Complete with a two-car garage, HOA-maintained landscaping, and a prime location near shopping, dining, and top-rated schools, this home combines comfort, convenience, and low-maintenance living.
- Listing Status:
- Active
- Data Last Updated:
- August 29, 2026 at 1:17AM
- Listing Office:
- Keller Williams Realty : (512) 448-4111
- Listing Agent:
- Vince Martinez : (512) 785-4288
- MLS ID:
- 5041028
- General: Gutters FullPrivate Yard
- Other Structures: Rear PorchPatioCovered
- Pool: None
- Parking: AttachedDoor-SingleDrivewayGarageGarage Door OpenerGarage Faces FrontGatedParking spaces: 4
- Roofing: Tile
- Windows: BlindsScreens
- General: TwoSlab
- HOA Amenities: ClubhouseCluster MailboxCommon GroundsCurbsFitness CenterGame/Rec RmGatedKitchen FacilitiesPoolSidewalksStreet LightsCommon Area MaintenanceLandscaping284.0Monthly
- Originating MLS: actris
- School District: Leander ISD
- County: Travis
- Zoning: UNT VH 51 VERSANTE CANYON HOMES CONDOMINIUM AMENDED PLUS .704 % INT IN COM AREA01662806360000
- View: Trees/Woods
- Fencing: FencedWrought Iron
- Utilities: Electricity AvailableNatural Gas Available
- Water: Public
- Sewer: Public Sewer
- Source: actris
This listing courtesy of Vince Martinez , Keller Williams Realty
Monthly Payment
- Principal & Interest $
- Property Taxes $
- Home Insurance $
- VA Funding Fee $

 New - 2 days ago