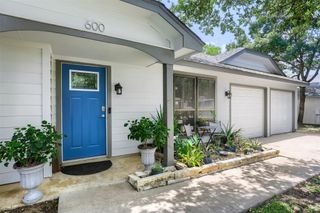
12103 Mill HOLW, Austin, TX 78750
- 2 beds |
- 2 baths |
- 1,240 sqft
 Single-Family Home
  Built in 1980
  7,584sqft lot
 2 car garage
  $302/sqft
  Listed 4 months ago
Property Description
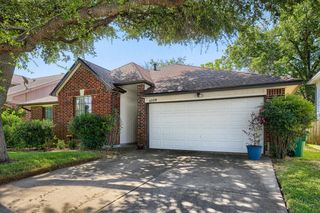
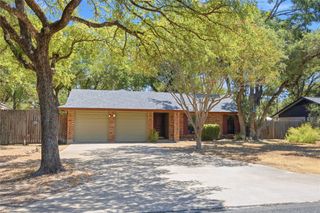
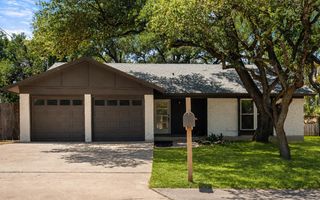
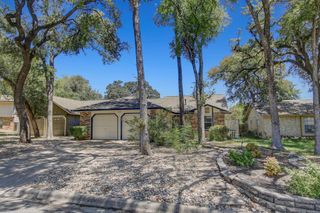
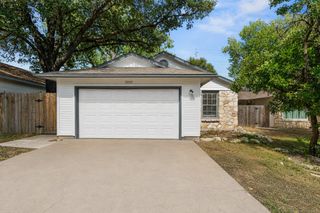
NEW PRICE~NEW OPPORTUNITY! $15,000 PRICE ADJUSTMENT! Standout design meets everyday comfort in this beautifully designed 2-bedroom, 2-bath residence that offers character, comfort, and flexibility with a separate "dedicated office space" perfect for working from home, hobbies, or guest use. Step inside to discover a thoughtfully curated interior featuring creative color palettes and soothing textures throughout. The vibrant kitchen offers a center island, plenty of counter space, cabinet-mounted trash can, Silestone countertops, sleek cabinetry, a striking backsplash, and a combination of track and recessed lighting that fills the space with warmth and brightness. The inviting living room with wood flooring centers around a cozy wood-burning fireplace, creating the perfect atmosphere for relaxing or entertaining. Each bedroom and bathroom continues the home’s theme of comfort and tranquility with carefully selected finishes and tones. Enjoy abundant storage throughout the home, enhanced by Elfa-style shelving systems that provide smart organization and maximize space in closets and storage areas. Outdoors, enjoy your own private retreat. The backyard is beautifully landscaped with lush greenery, and a charming arbor. Start your mornings with a cup of coffee just outside the primary bedroom, taking in the peaceful surroundings and fresh air. Situated on a quiet cul-de-sac, this home also features a very welcoming curb appeal. A truly unique property that stands out from the rest—ready to be yours. This home has access to 2 neighborhood pools, parks, bike paths, tennis courts and more. You will fall in love with all of the amenities that this area has to offer. Zoned to Round Rock ISD schools — Purple Sage Elementary, Noel Grisham Middle, and Westwood High School. With quick access to Loop 1 (Mopac), 183, 45 and 620, you’re just minutes from The Domain, major employers, shopping, dining, and Downtown Austin.
- Listing Status:
- Active
- Data Last Updated:
- August 28, 2026 at 4:18PM
- Listing Office:
- Austin 512 Realty : (512) 680-8472
- Listing Agent:
- Anne Cobern : (512) 422-5784
- MLS ID:
- 4794739
- General: Exterior StepsGutters Full
- Other Structures: PergolaPatio
- Pool: None
- Parking: AsphaltDrivewayGarage Faces FrontParking spaces: 4
- Roofing: Composition
- Windows: Blinds
- General: OneSlab
- HOA Amenities: ParkPet AmenitiesPlaygroundPool
- Originating MLS: actris
- School District: Round Rock ISD
- County: Williamson
- Zoning: VILLAGE 12 AT ANDERSON MILLBLOCK FLOT 26165680000F0026
- View: Neighborhood
- Fencing: Privacy
- Utilities: Electricity AvailableNatural Gas Available
- Water: Public
- Sewer: Public Sewer
- Source: actris
This listing courtesy of Anne Cobern , Austin 512 Realty
Monthly Payment
- Principal & Interest $
- Property Taxes $
- Home Insurance $
- VA Funding Fee $

 New - 1 day ago