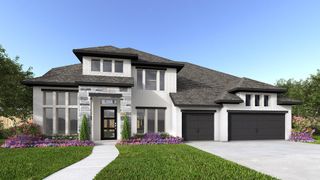
214 Bird Bath BND, Austin, TX 78737
- 4 beds |
- 6 baths |
- 3,709 sqft
 Single-Family Home
  Built in 2026
  0.29acre lot
 3 car garage
  $312/sqft
  Listed 2 days ago
Property Description
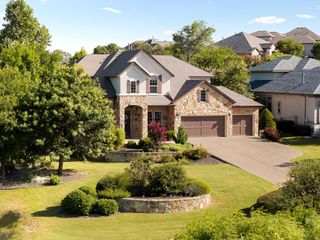
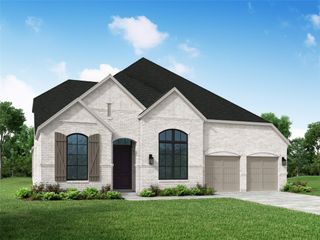
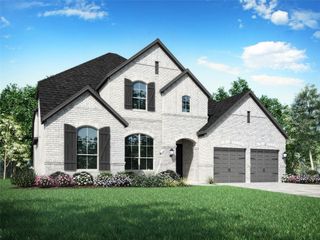
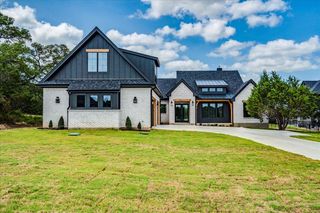
To be built by Highland Homes, an award-winning builder known for quality craftsmanship and thoughtful design! Estimated move-in this December, with time still to personalize interior design. This stunning home features 4 bedrooms, 4 full bathrooms, a powder bath and a pool bath. Set on a beautiful homesite backing to green space that widens over 100 ft across the rear, this home offers an exceptional setting and room to enjoy the outdoors. The Treviso plan features soaring ceilings, an open-concept layout, and abundant natural light, enhanced by sliding doors that seamlessly connect indoor and outdoor living spaces. The gourmet kitchen showcases a striking waterfall island and overlooks the great room and dining areas. A secluded study is tucked away at the back of the home, while additional spaces include a game room and entertainment room for added versatility, all backed by Highland Homes' renowned quality and comprehensive warranty. Relax on the covered patio and enjoy the peaceful Hill Country setting in Parten Ranch, with resort-style amenities and convenient access to Austin, Dripping Springs, shopping, dining and top-rated schools.
- Listing Status:
- Active
- Data Last Updated:
- July 12, 2026 at 7:17AM
- Listing Office:
- HIGHLAND HOMES REALTY : (888) 524-3182
- Listing Agent:
- Dina Verteramo : (888) 524-3182
- MLS ID:
- 7008748
- General: Private Yard
- Other Structures: Covered
- Pool: None
- Parking: TandemStorageGarage Door OpenerAttachedParking spaces: 3
- Roofing: CompositionShingle
- Windows: Double Pane WindowsVinyl WindowsScreens
- General: OneSlab
- HOA Amenities: ClubhouseTrail(s)ParkPoolCommon Area Maintenance225.0Quarterly
- Originating MLS: actris
- School District: Dripping Springs ISD
- County: Hays
- Zoning: Lot34/BlockQ214 Bird Bath
- View: Park/Greenbelt
- Fencing: Wrought Iron
- Utilities: Underground Utilities
- Water: Public
- Sewer: MUD
- Source: actris
This listing courtesy of Dina Verteramo , HIGHLAND HOMES REALTY
Monthly Payment
- Principal & Interest $
- Property Taxes $
- Home Insurance $
- VA Funding Fee $

 New - 2 days ago