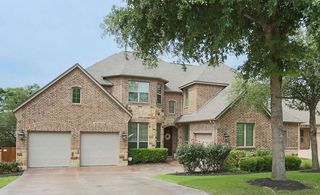
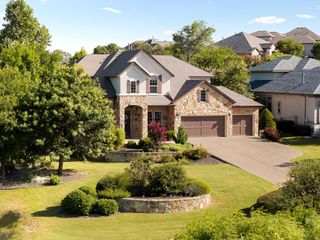
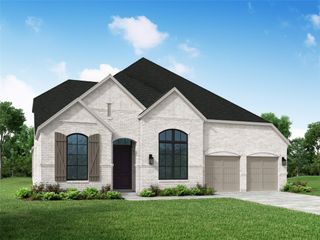
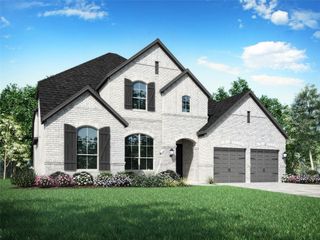
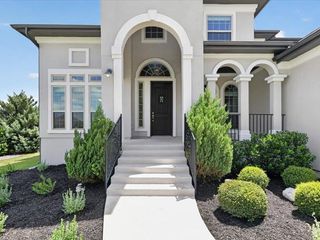
256 Bird Bath BND, Austin, TX 78737
- 4 beds |
- 5 baths |
- 3,700 sqft
 Single-Family Home
  Built in 2026
  0.27acre lot
 3 car garage
  $296/sqft
  Listed 2 days ago
Property Description
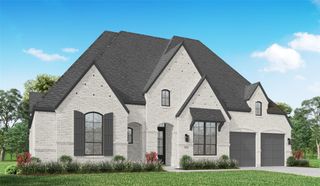
To be built by Highland Homes - Ready for Move-in This December! Experience Highland Homes' award-winning design, renowned quality, expert craftsmanship, and industry-leading warranty in one of the most sought-after1-story plans, the impressive plan 274. Thoughtfully crafted for modern living, this spacious home features oversized secondary bedrooms, a stunning Chef's kitchen, and an open-concept layout that blends comfort and style. This popular design includes both a game room and a dedicated entertainment room, while expansive glass doors create a picture-perfect indoor-outdoor living experience and lead to the outdoor living. Situated on a beautiful homesite backing to green space where you can live your best life surrounded by nature! There's still time to personalize your interior finishes! Discover luxury living in Parten, a boutique, Hill Country community, where resort-style amenities, scenic trails, and everyday conveniences are just minutes away.
- Listing Status:
- Active
- Data Last Updated:
- July 12, 2026 at 7:17AM
- Listing Office:
- HIGHLAND HOMES REALTY : (888) 524-3182
- Listing Agent:
- Dina Verteramo : (888) 524-3182
- MLS ID:
- 5063635
- General: Private Yard
- Other Structures: Covered
- Pool: None
- Parking: GarageGarage Door OpenerAttachedTandemParking spaces: 3
- Roofing: CompositionShingle
- Windows: Double Pane WindowsVinyl Windows
- General: OneSlab
- HOA Amenities: ClubhouseTrail(s)ParkPoolCommon Area Maintenance225.0Quarterly
- Originating MLS: actris
- School District: Dripping Springs ISD
- County: Hays
- Zoning: Lot31/BlockQ256 Bird Bath
- View: Park/Greenbelt
- Fencing: Wrought Iron
- Utilities: Natural Gas AvailableUnderground Utilities
- Water: Public
- Sewer: MUD
- Source: actris
This listing courtesy of Dina Verteramo , HIGHLAND HOMES REALTY
Monthly Payment
- Principal & Interest $
- Property Taxes $
- Home Insurance $
- VA Funding Fee $

 New - 2 days ago