3801 Peak Lookout DR, Austin, TX 78738
- 5 beds |
- 5 baths |
- 4,533 sqft
 Single-Family Home
  Built in 2013
  1acre lot
 3 car garage
  $452/sqft
  Listed 1 month ago
Property Description
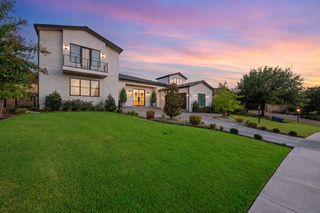
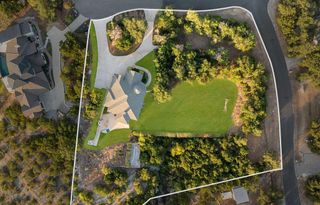
Welcome to 3801 Peak Lookout Drive, a distinctive single-story residence situated on one acre at one of the highest points in Lakeway. Offering approximately 4,533 square feet with 5 bedrooms, 5 baths and a 3-car garage, this home was thoughtfully designed from the ground up for accessibility, sustainability and effortless living. The open-concept interior features marble countertops, an oversized island, two dishwashers, a dedicated study, home theater, game/flex room and two laundry areas. Purposeful accessibility features include wider doorways and halls, barrier-free showers, ramped entrances, recessed sliding-door tracks and an accessible pool with both a wheelchair ramp. Awarded a 5-Star Green Building rating from the City of Austin, the home also features solar power, spray foam insulation, high-efficiency systems, a reflective metal roof and 10,000 gallons of rainwater collection capacity. Outside, enjoy expansive covered living, an outdoor fireplace and grill, pool and spa, plus a one-of-a-kind elevated treehouse with ramp access and views toward downtown Austin. A rare combination of innovative design, sustainability and resort-style living in the heart of Lakeway. Welcome home!
- Listing Status:
- Active
- Data Last Updated:
- October 13, 2026 at 4:19PM
- Listing Office:
- The Virtual Realty Group : (512) 663-3202
- Listing Agent:
- Pavla Guggenheim : (512) 796-2348
- MLS ID:
- 8956922
- General: See RemarksHeatedIn Ground
- Other Structures: See RemarksFront PorchRear PorchCovered
- Pool: See RemarksIn GroundPool/Spa Combo
- Parking: GarageParking spaces: 6
- Roofing: Metal
- Windows: ENERGY STAR Qualified Windows
- General: OneSlab
- HOA Amenities: See Remarks
- Originating MLS: actris
- School District: Lake Travis ISD
- County: Travis
- Zoning: LOT 5 CHERRY MOUNTAIN PHS II01277303050000
- View: See Remarks
- Fencing: See Remarks
- Utilities: Cable AvailableElectricity AvailablePhone AvailableSewer AvailableSewer ConnectedWater Available
- Water: Public
- Sewer: Septic Tank
- Source: actris
This listing courtesy of Pavla Guggenheim , The Virtual Realty Group
Monthly Payment
- Principal & Interest $
- Property Taxes $
- Home Insurance $
- VA Funding Fee $