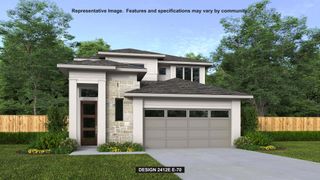
8619 Dongan DR, Austin, TX 78744
- 5 beds |
- 4 baths |
- 2,501 sqft
 Single-Family Home
  Built in 2026
  5,637sqft lot
 2 car garage
  $228/sqft
  Listed 13 days ago
Property Description
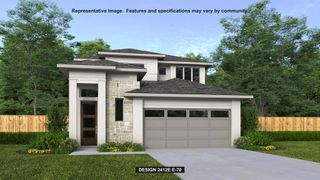
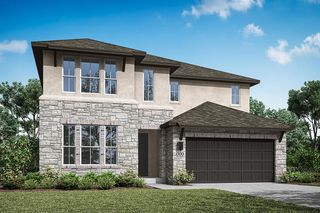
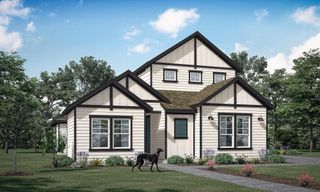
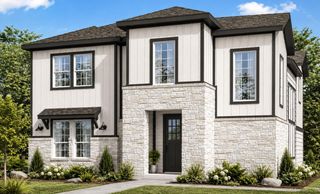
Nov/Dec Completion! Newmark Homes Classic Floorplan Now Available in Easton Park! This stunning two-story home offers the perfect combination of space, style, and functionality with 5 bedrooms, 4 full bathrooms, a game room, and a 2-car garage. Beautiful designer finishes and luxury vinyl plank flooring throughout the main living areas create a sophisticated yet welcoming atmosphere. The spacious open-concept floorplan is designed for both everyday living and entertaining. The family room features an abundance of windows that fill the space with natural light and flows seamlessly into the kitchen and dining areas. The beautifully appointed kitchen features quartz countertops and stainless steel appliances, making it the perfect centerpiece for gatherings with family and friends. With five bedrooms and four full baths, there’s plenty of flexibility for family, guests, or a home office. Step outside to the extended covered patio, offering additional space to relax, dine, and entertain outdoors. Located in the highly sought-after Easton Park community, this beautiful Newmark Homes Classic floorplan delivers the space, designer upgrades, and thoughtful layout you’ve been looking for. Don’t miss your opportunity to make this exceptional home yours! Call Sarah at 651-331-9592 for more information or to schedule an appointment.
- Listing Status:
- Active
- Data Last Updated:
- October 13, 2026 at 3:19AM
- Listing Office:
- Ryan Matthews : (737) 444-1101
- Listing Agent:
- Ryan Matthews : (737) 444-1101
- MLS ID:
- 1799893
- General: Rain GuttersPest Tubes in Walls
- Other Structures: PorchPatioCovered
- Pool: None
- Parking: GarageGarage Door OpenerGarage Faces SideParking spaces: 2
- Roofing: CompositionShingle
- Windows: Double Pane WindowsInsulated WindowsLow-Emissivity Windows
- General: TwoSlab
- HOA Amenities: ClubhouseCurbsDog ParkFitness CenterGame/Rec RmParkPet AmenitiesPicnic AreaPlanned Social ActivitiesPlaygroundPoolSidewalksTrail(s)Common Area Maintenance81.0Monthly
- Originating MLS: actris
- School District: Del Valle ISD
- County: Travis
- Zoning: QUAD PARK 3B-3A BLK A LOT 2003401318510000
- View: None
- Fencing: WoodWrought Iron
- Utilities: Cable AvailableElectricity ConnectedNatural Gas ConnectedPhone AvailableSewer ConnectedWater Connected
- Water: MUD
- Sewer: MUD
- Source: actris
This listing courtesy of Ryan Matthews , Ryan Matthews
Monthly Payment
- Principal & Interest $
- Property Taxes $
- Home Insurance $
- VA Funding Fee $

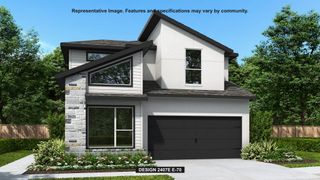
 New - 22 hours ago