9004 Fallkill DR, Austin, TX 78744
- 4 beds |
- 4 baths |
- 3,491 sqft
 Single-Family Home
  Built in 2026
  3,489sqft lot
 3 car garage
  $243/sqft
  Listed 5 months ago
Property Description
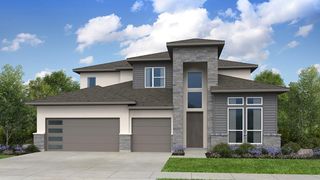
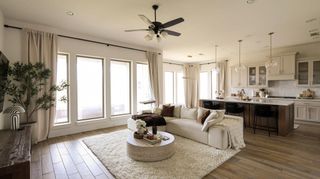
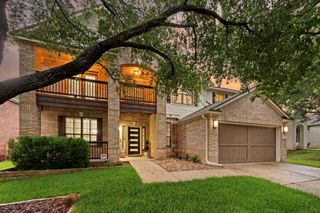
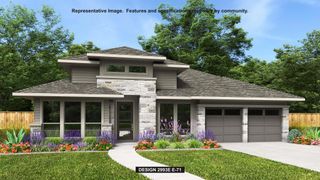
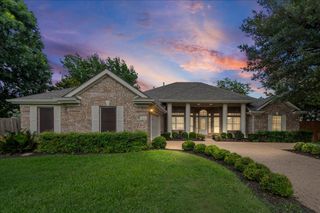
Two-story entry framed by home office with French doors. Formal dining room just off the family room and kitchen. Spacious family room with 19-foot ceiling and a sliding door. Kitchen offers island with built-in seating space, a 5-burner gas cooktop, a corner walk-in pantry and extends to the morning area. Secluded primary suite offers spacious bedroom. French door entry to primary bathroom, dual vanities, freestanding tub, separate glass enclosed shower, two walk-in closets and private secondary access to the utility room. Second floor hosts a spacious game room, adjacent media room with French door entry, secondary bedrooms and a Hollywood bathroom. An additional bedroom located on first floor. Extended covered backyard patio. Mud room just off the three-car garage.
- Listing Status:
- Active
- Data Last Updated:
- July 6, 2026 at 1:17PM
- Listing Office:
- Perry Homes Realty, LLC : (713) 948-6666
- Listing Agent:
- Lee Jones : (713) 948-6666
- MLS ID:
- 5337969
- General: Gutters FullPrivate Yard
- Other Structures: DeckPatioCovered
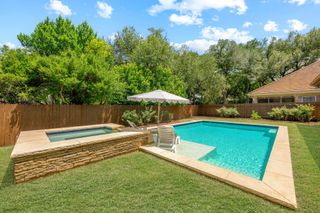
- Pool: None
- Parking: AttachedGarage Door OpenerTandemParking spaces: 1
- Roofing: Composition
- Windows: None
- General: TwoSlab
- HOA Amenities: ClubhouseCluster MailboxCommon GroundsDog ParkFitness CenterParkPlaygroundPoolTrail(s)See Remarks900.0Annually
- Originating MLS: actris
- School District: Del Valle ISD
- County: Travis
- Zoning: Lot 12 - Block S - Section 10340131506
- View: None
- Fencing: None
- Utilities: Underground Utilities
- Water: Public
- Sewer: Public Sewer
- Source: actris
This listing courtesy of Lee Jones , Perry Homes Realty, LLC
Monthly Payment
- Principal & Interest $
- Property Taxes $
- Home Insurance $
- VA Funding Fee $