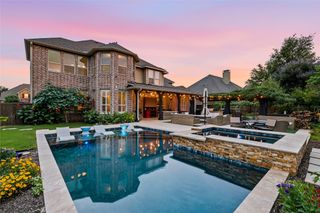
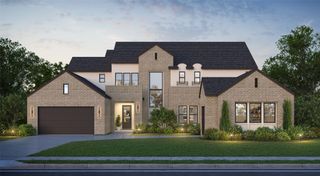
1837 Wheatgrass Lane, Bartonville, TX 76226
- 5 beds |
- 6 baths |
- 5,071 sqft
 Single-Family Home
  Built in 2026
  9,100sqft lot
 2 car garage
  $237/sqft
  Listed 12 days ago
Property Description
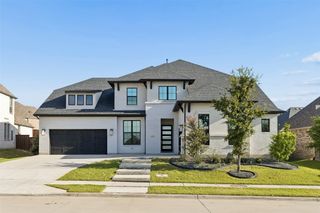
MLS# 21349304 - Built by Drees Custom Homes - Nov 2026 completion! ~ 5BR,5.5BA Grantley design with prep kitchen in Argyle, TX. Discover the exceptional Grantley floor plan by Drees Homes in the prestigious Furst Ranch community. This stunning 5,071-square-foot luxury home offers 5 spacious bedrooms, 5.5 baths, and a private first-floor owners suite designed for comfort and convenience. The open-concept layout features a dramatic vaulted family room that flows seamlessly into a chef-inspired kitchen with an additional prep kitchen, creating the perfect space for entertaining. A dedicated home office, expansive gameroom, media room, tandem garage, and large covered outdoor living area with built-in grilling provide versatility for every lifestyle. Blending timeless design, premium craftsmanship, and modern functionality, the Grantley showcases the elevated quality and luxury living that Drees Homes is known for in Furst Ranch.
- Listing Status:
- Active
- Data Last Updated:
- August 16, 2026 at 6:18PM
- Listing Office:
- HomesUSA.com : 888-872-6006
- Listing Agent:
- Ben Caballero :
- Contact:
- 888-872-6006
- MLS ID:
- 21349304

- General: Rain Gutters
- Style: RanchDetached
- Pool: None
- Parking: Door-MultiGarage Faces FrontGarageGarage Door OpenerSide By Side
- Roofing: Shingle
- General: BrickRockStoneStucco1Slab
- HOA Amenities: All Facilities1950.0Annually
- Originating MLS: NTR
- School District: Argyle ISD
- County: Denton
- Zoning: 1837 Wheatgrass
- Fencing: Wood
- Utilities: Electricity AvailableSewer AvailableWater Available
- Water: Public
- Sewer: Public Sewer
- Source: NTR
This listing courtesy of Ben Caballero , HomesUSA.com
Monthly Payment
- Principal & Interest $
- Property Taxes $
- Home Insurance $
- VA Funding Fee $