104 Pinyon Pine DR, Bastrop, TX 78602
- 4 beds |
- 4 baths |
- 3,329 sqft
 Single-Family Home
  Built in 2026
  10,454sqft lot
 2 car garage
  $177/sqft
  Listed 25 days ago
Property Description
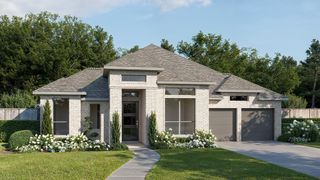
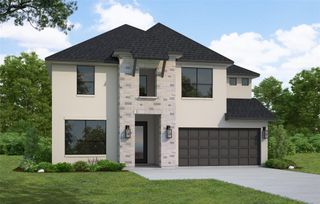
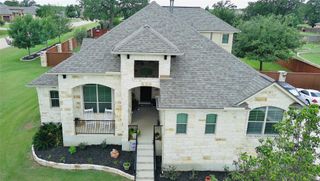
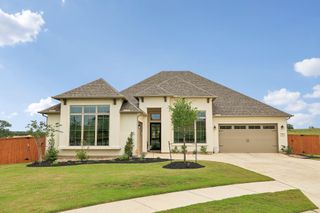
Westin Homes NEW Construction (Archer, Elevation AA) CURRENTLY BEING BUILT. Beautiful two-story home featuring 4 bedrooms and 3.5 bathrooms. The open layout includes a spacious family room, dining room, and island kitchen (with prep kitchen area) ideal for gatherings. A first-floor secondary bedroom suite and private study offer flexible space. The first-floor primary suite offers a spa-like bath with dual vanities, a soaking tub and dual oversized walk-in closets. Upstairs, two bedrooms, a bathroom, media room and game room provide plenty of space for family and guests. Enjoy outdoor living on the covered patio, plus the convenience of a 2-car garage. Located just minutes away from downtown Bastrop. Community amenities include Lakehouse Park, Prairie Vista, greenbelt dog park, views of the Colorado river, and many more. The Colony is a great place to call home for all! Come see us at Westin Homes to learn more about The Colony today!
- Listing Status:
- Pending
- Data Last Updated:
- July 6, 2026 at 3:20PM
- Listing Office:
- Westin Homes : (512) 265-1260
- Listing Agent:
- Tammy Fruge : (512) 265-1260
- MLS ID:
- 7514915
- General: Built-in FeaturesCeiling Fan(s)Coffered Ceiling(s)Ceiling-HighChandelierQuartz CountersCrown MoldingDouble VanityEntrance FoyerKitchen IslandOpen FloorplanPantryPrimary Bedroom on MainWalk-In Closet(s)
- Appliances: CooktopDishwasherDisposalMicrowaveOven
- Laundry: Laundry RoomMain Level
- Flooring: CarpetTile
- A/C: Ceiling Fan(s)Central Air
- Heating: Natural Gas
- Fireplace: ElectricFamily RoomFireplaces: 1
- Eco/Green Feature: NoneAppliancesConstructionHVACInsulationLightingMaterialsRoofThermostatWater ConservationWater HeaterWindows
- General: Rain Gutters
- Other Structures: PatioCovered
- Pool: None
- Parking: AttachedConcreteDoor-SingleDrivewayGarageInside EntranceTandemParking spaces: 2
- Roofing: Composition
- Windows: ENERGY STAR Qualified WindowsLow-Emissivity WindowsScreensVinyl Windows
- General: TwoSlab
- HOA Amenities: ClubhouseCurbsFitness CenterParkPlaygroundPoolUnderground UtilitiesTrail(s)Common Area Maintenance73.22Monthly
- Originating MLS: actris
- School District: Bastrop ISD
- County: Bastrop
- Zoning: The Colony Mud 1C Section 7BLOCK CLOT 1818727765
- View: None
- Fencing: Back YardWood
- Utilities: Underground Utilities
- Water: MUD
- Sewer: MUD
- Source: actris
This listing courtesy of Tammy Fruge , Westin Homes
Monthly Payment
- Principal & Interest $
- Property Taxes $
- Home Insurance $
- VA Funding Fee $