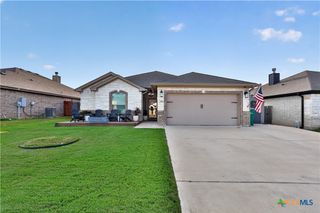
11716 Meredith Drive, Belton, TX 76513
- 3 beds |
- 2 baths |
- 1,706 sqft
 Single-Family Home
  Built in 2000
  0.6acre lot
 2 car garage
  $211/sqft
  Listed 2 months ago
Property Description
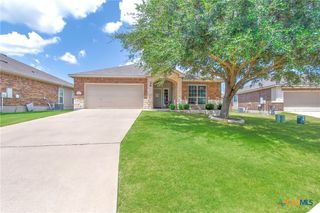
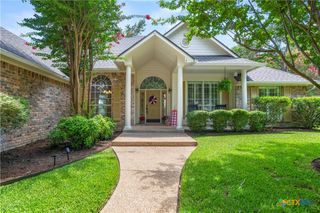
Welcome to 11716 Meredith Dr in Belton, Texas—nestled in the desirable Lakewood West at Lakewood Ranch community just moments from Belton Lake. This beautifully maintained home sits on a spacious, tree-covered lot offering shade, privacy, and a true Central Texas feel. Step inside to find thoughtful upgrades throughout, including hardwood bamboo flooring in the living room and primary bedroom, creating a warm and inviting atmosphere. The updated kitchen features new countertops, a stylish backsplash, freshly painted cabinets, and upgraded lighting with dimmers, including upper and under-cabinet illumination—perfect for both everyday living and entertaining. Major system updates provide peace of mind, including a new roof (Summer 2024), upgraded and larger AC unit (June 2023), and a new garage door and opener (2024). The backyard is a standout feature, boasting an extended 14x55 patio with a pergola—ideal for hosting, relaxing, or enjoying the serene, tree-lined yard. A patio shade adds extra comfort for those warm Texas days. Additional highlights include: Murphy bed in secondary bedroom for flexible space Security camera system with floodlights on all four corners (Wyze system with app access) Home pre-wired for a security system Expansive yard with mature trees and privacy fencing Located just down the street from Belton Lake, this home offers the perfect blend of comfort, upgrades, and location. Back on the market at no fault of the property. Previous contract was contingent upon the buyer selling their current home, and the contingency could not be satisfied within the agreed timeframe. Opportunity available for a new buyer to make this beautiful home theirs!
- Listing Status:
- Pending
- Date Added:
- April 28, 2026
- Data Last Updated:
- July 7, 2026 at 1:19PM
- Listing Office:
- Real Broker, Llc : (855) 450-0442
- Listing Agent:
- Antonio Gomez : (559) 981-0876
- MLS ID:
- 611945

- General: Ceiling Fan(s)Crown MoldingEat-in KitchenGranite CountersGarden Tub/Roman TubHome OfficeMurphy BedPull Down Attic StairsSeparate ShowerWalk-In Closet(s)Breakfast AreaPantry
- Appliances: Convection OvenDishwasherElectric CooktopDisposalMicrowaveWater Heater
- Laundry: Washer HookupElectric Dryer HookupLaundry Room
- Flooring: CarpetCeramic TileVinyl
- A/C: 1 Unit
- Heating:
- Fireplace: Wood BurningFireplace
- General: Covered PatioPorchPrivate YardRain GuttersPergola
- Style: Traditional
- Other Structures: PergolaPorchPatioCovered
- Pool: None
- Roofing: CompositionShingle
- General: Masonry1Slab
- Road/Access: Paved
- HOA Amenities: 312.15Annually
- Originating MLS: CTEXAS_FHAAR
- School District: Belton ISD
- County: Bell
- Zoning: LAKEWOOD WEST AT LAKEWOOD RANCHBLOCK 001LOT 0028196268
- View: None
- Fencing: Back YardPicket
- Utilities: Electricity AvailableWater Available
- Water: Public
- Sewer: Public SewerSeptic Tank
- Source: CTEXAS_FHAAR
This listing courtesy of Antonio Gomez , Real Broker, Llc
Monthly Payment
- Principal & Interest $
- Property Taxes $
- Home Insurance $
- VA Funding Fee $

 New - 1 day ago