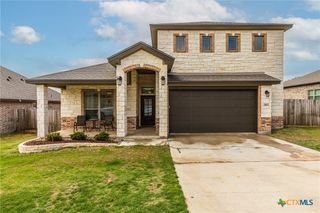
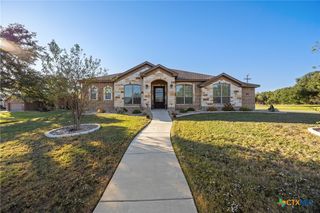
259 Belleview Drive, Belton, TX 76513
- 4 beds |
- 3 baths |
- 2,759 sqft
 Single-Family Home
  Built in 2021
  0.54acre lot
 3 car garage
  $199/sqft
  Listed 1 month ago
Property Description
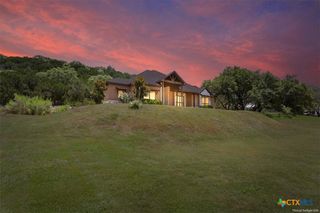
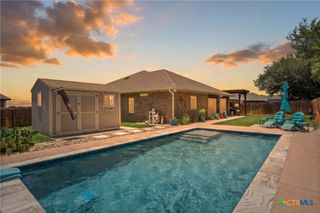
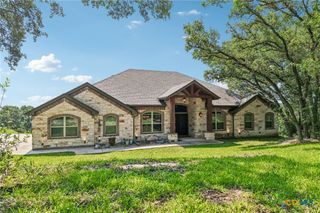
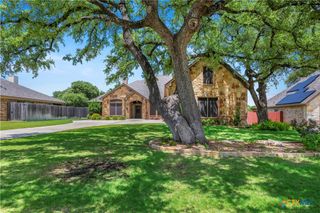
High Crest Beauty in Belton | 3 Car Side-Entry Garage | .539 Acre Lot | Split Floor Plan | Dedicated Study | 4 Bedrooms | 3 Bathrooms | Located in the sought-after High Crest neighborhood in Belton, this 2,759 sq ft home offers the space, layout, and features today’s buyers are actively searching for. Situated on a spacious .539-acre lot, this property combines functionality with comfortable everyday living. The home welcomes you with a covered front porch, while the covered back patio creates the perfect space for outdoor entertaining or relaxing evenings at home. Inside, the open-concept kitchen flows seamlessly into the living area and formal dining space, creating a layout ideal for gatherings and everyday living. The formal dining room features custom built-ins, adding both charm and additional storage. A dedicated study with flexibility for a 5th bedroom provides options for working from home, guest space, or a hobby room. The spacious primary suite offers privacy and comfort with a walk-in closet, double vanity, soaking tub, and walk-in shower. Secondary bedrooms are positioned on the opposite side of the home, creating a desirable split floor plan buyers continue to prioritize. Additional highlights include a 3-car side-entry garage, large lot, and a layout designed for both privacy and entertaining.
- Listing Status:
- Pending
- Date Added:
- May 27, 2026
- Data Last Updated:
- July 7, 2026 at 4:18AM
- Listing Office:
- Comfort Realty LLC : 512-791-7990
- Listing Agent:
- Kelly A. Hamilton : 512-508-6393
- MLS ID:
- 614935

- General: Breakfast BarCeiling Fan(s)Separate/Formal Dining RoomDouble VanityGranite CountersGarden Tub/Roman TubHome OfficeMultiple Dining AreasOpen FloorplanRecessed LightingSee RemarksSeparate ShowerTub ShowerWalk-In Closet(s)Breakfast AreaKitchen IslandKitchen/Family Room ComboKitchen/Dining ComboPantrySolid Surface CountersWalk-In Pantry
- Appliances: DishwasherElectric RangeElectric Water HeaterDisposalRange HoodWater HeaterSome Electric AppliancesMicrowave
- Laundry: Washer HookupElectric Dryer HookupLaundry in Utility RoomMain LevelLaundry Room
- Flooring: CarpetCeramic TileWood
- A/C: Central Air1 Unit
- Heating: Central
- Fireplace: ElectricLiving RoomFireplaceFireplaces: 1
- General: Covered PatioPorch
- Style: Traditional
- Other Structures: PorchPatioCovered
- Pool: None
- Parking: AttachedDoor-MultiGarageGarage Faces Side
- Roofing: CompositionShingle
- General: Masonry1Slab
- Road/Access: OtherSee Remarks
- HOA Amenities: 225.0Annually
- Originating MLS: CTEXAS_WCAOR
- School District: Belton ISD
- County: Bell
- Zoning: HIGH CREST PHASE IIIBLOCK 004LOT 0005ACRES .539489993
- View: None
- Fencing: PrivacyWood
- Utilities: Electricity AvailablePhone AvailableUnderground UtilitiesElectricity on Property
- Water: Public
- Sewer: Public SewerSeptic Tank
- Source: CTEXAS_WCAOR
This listing courtesy of Kelly A. Hamilton , Comfort Realty LLC
Monthly Payment
- Principal & Interest $
- Property Taxes $
- Home Insurance $
- VA Funding Fee $