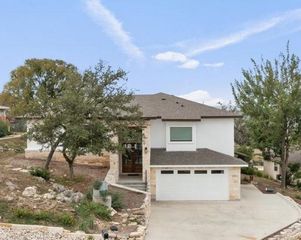
22008 Plockton DR, Briarcliff, TX 78669
- 4 beds |
- 3 baths |
- 2,300 sqft
 Single-Family Home
  Built in 2026
  0.3acre lot
 2 car garage
  $257/sqft
  Listed 1 month ago
Property Description
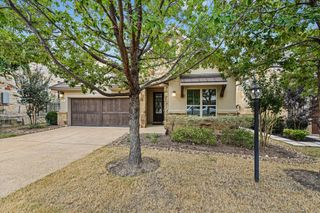
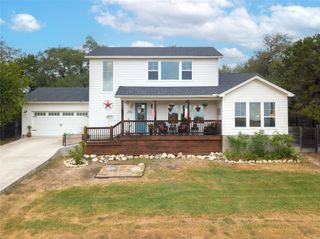
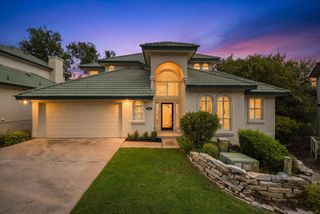
Experience luxury Hill Country living in this newly built modern farmhouse, estimated for completion within the next 30 days. Set directly on the golf course and surrounded by towering, mature Oak trees, this home offers a rare blend of architectural elegance, privacy, and resort-style outdoor living. A gentle drive up the hillside leads you to the expansive backyard and direct access to the course—ideal for golfers, families, and anyone who loves wide-open green space. The shaded front and back yards create a peaceful, park-like setting that stays cool even in summer. Inside, the home features a stunning vaulted living room with a dramatic multi-blade ceiling fan and a floor-to-ceiling fireplace that anchors the space. The kitchen is a showpiece: white cabinetry, premium appliances, a large island, pendant lighting, and a clean modern aesthetic that flows seamlessly into the dining and living areas. With two laundry rooms—one upstairs and one downstairs—daily living becomes effortless. The home includes three fireplaces: one in the living room, one in the upstairs gameroom, and a private one in the primary suite for a true retreat feel. Upstairs, the gameroom overlooks the main living area and offers its own fireplace, making it a perfect second entertaining space. Large windows throughout the home bring in natural light and frame views of the Oaks and golf course. The covered back patio is built for year-round enjoyment, with dual ceiling fans, recessed lighting, and clean modern lines. Gravel landscaping and the elevated rear yard create a low-maintenance, high-impact outdoor environment. This home blends modern design, farmhouse warmth, and Hill Country scenery into a single, unforgettable property.
- Listing Status:
- Active
- Data Last Updated:
- October 13, 2026 at 6:19AM
- Listing Office:
- A Complete Realty : (512) 789-4462
- Listing Agent:
- Diane Anderson : (512) 789-4462
- MLS ID:
- 6759213
- General: Electric Car Plug-inLightingPrivate Yard
- Other Structures: Front PorchRear PorchCovered
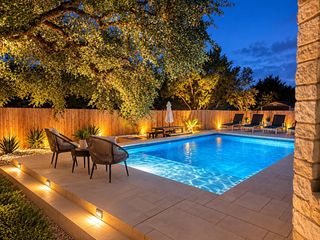
- Pool: None
- Parking: BoatConcreteDetachedDirect AccessDoor-SingleDrivewayElectric Vehicle Charging Station(s)GarageGarage Door OpenerGarage Faces FrontKitchen LevelOpenOversizedPrivateParking spaces: 6
- Roofing: Composition
- Windows: Insulated WindowsVinyl Windows
- General: TwoSlab
- HOA Amenities: ClubhouseCommon GroundsFishingGolfLakePicnic AreaPlaygroundRestaurantTennis Court(s)Trash Pickup - Door to DoorTrail(s)Common Area Maintenance400.0Annually
- Originating MLS: actris
- School District: Lake Travis ISD
- County: Travis
- Zoning: 981 Briarcliff IncSection 1422008
- View: Golf CourseTrees/Woods
- Fencing: None
- Utilities: Electricity ConnectedHigh Speed InternetOtherSewer ConnectedWater Connected
- Water: Private
- Sewer: Aerobic SepticSeptic Tank
- Source: actris
This listing courtesy of Diane Anderson , A Complete Realty
Monthly Payment
- Principal & Interest $
- Property Taxes $
- Home Insurance $
- VA Funding Fee $