241 Hilltop DR, Burnet, TX 78611
- 2 beds |
- 2 baths |
- 1,868 sqft
 Single-Family Home
  Built in 1967
  1.29acre lot
 2 car garage
  $198/sqft
  Listed 1 month ago
Property Description
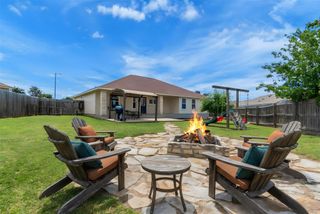
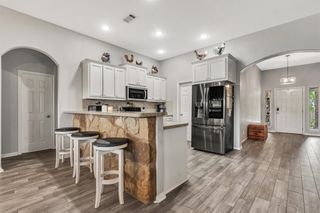
Nestled on approximately 1.29 acres in the ETJ of Burnet, this expanded and thoughtfully updated 2-bedroom, 2-bath home offers theperfect blend of classic charm, functionality, and country-style living with the convenience of town nearby. Originally built in 1967, the brick and wood home has evolved over the years to provide spacious living areas, flexible-use spaces, and modern updates throughout. Inside, you’ll find multiple living and dining areas, warm neutral tones, and durable tile wood-look flooring throughout much of the home.A cozy wood-burning fireplace anchors the main living room, creating an inviting gathering space. The updated kitchen offers abundant cabinetry, generous counter space, and an open flow into the dining and breakfast areas. A dedicated office with mini-split system provides the perfect setup for working from home, hobbies, or additional guest space. The spacious primary suite features updatedfinishes with an updated bath, while the secondary bedroom and adjoining bath provide flexibility for family or guests. Outside, theproperty truly shines with mature trees, wide-open green space, covered porches, and multiple outbuildings including a metal workshop/barn and additional storage building. Located in the Burnet ETJ for lower property taxes, this property offers added flexibility with room tospread out, garden, work, or simply enjoy peaceful Hill Country living just minutes from town amenities, schools, shopping, and LakeBuchanan and Inks Lake recreation areas.
- Listing Status:
- Active
- Data Last Updated:
- July 6, 2026 at 5:18PM
- Listing Office:
- Zina & Co. Real Estate : (830) 265-0310
- Listing Agent:
- Zina Rodenbeck : (830) 265-7643
- MLS ID:
- 1681481
- General: None
- Other Structures: Barn(s)WorkshopDeckRear PorchCovered
- Pool: None
- Parking: GarageGarage Faces FrontParking spaces: 2
- Roofing: Composition
- Windows: Insulated Windows
- General: OneSlab
- HOA Amenities: None
- Originating MLS: actris
- School District: BurnetCONSISD
- County: Burnet
- Zoning: ABD A0405 JOHN HAMILTONTRACT 2741.29 ACRES52036
- View: Hill Country
- Fencing: Chain Link
- Utilities: Electricity AvailableWater Available
- Water: Well
- Sewer: Septic Tank
- Source: actris
This listing courtesy of Zina Rodenbeck , Zina & Co. Real Estate
Monthly Payment
- Principal & Interest $
- Property Taxes $
- Home Insurance $
- VA Funding Fee $