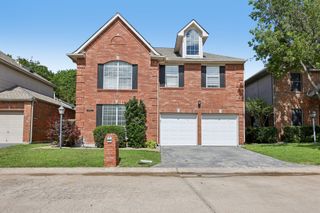
1100 Yorkshire Drive, Carrollton, TX 75007
- 4 beds |
- 3 baths |
- 2,524 sqft
 Single-Family Home
  Built in 1978
  10,498sqft lot
 2 car garage
  $202/sqft
  Listed 10 days ago
Property Description
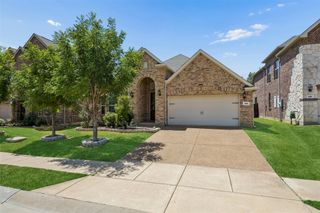
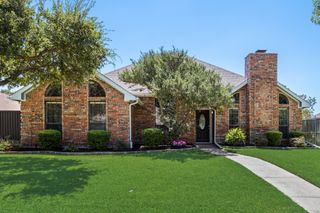
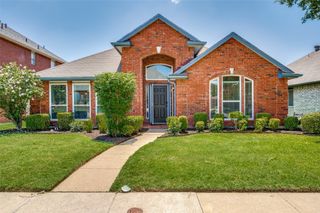
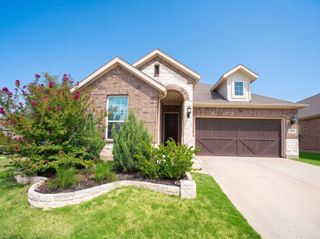
Beautifully landscaped corner lot welcomes you as you enter this lovely home, highlighted by an inviting flagstone front porch that adds timeless curb appeal. Inside, you’ll find beautiful hardwood floors and a spacious den featuring vaulted, beamed ceilings. The well-appointed kitchen offers granite countertops, stainless steel appliances, double ovens, a built-in trash compactor, a butler’s pantry, and a generously sized utility room. The spacious primary suite features an updated en-suite bath with back-to-back vanities, a separate shower, an oversized jetted soaking tub, and dual walk-in closets. Step outside to enjoy the private backyard complete with an open patio, an electric gate, and a storage building with electricity—perfect for a workshop or additional storage. This home has been thoughtfully maintained with numerous updates, including freshly painted living areas, kitchen, and dining room, a full sprinkler system, two HVAC units, energy-efficient windows, a Smart Ring doorbell that conveys, a roof and fence replaced in 2018, a driveway replaced in 2018, a completely replaced gas line from the meter to the home, and all plumbing has been replaced to PVC!
- Listing Status:
- Active
- Data Last Updated:
- August 16, 2026 at 4:19PM
- Listing Office:
- Keller Williams Realty-FM : 972-874-1905
- Listing Agent:
- Patrick Kocher :
- Contact:
- 214-735-4257
- MLS ID:
- 21349349

- General: Rain GuttersStorageWorkshop
- Style: TraditionalDetached
- Other Structures: Workshop
- Pool: None
- Parking: Door-SingleDrivewayElectric GateGarageGarage Door OpenerGarage Faces Rear
- Roofing: Composition
- Windows: Window Coverings
- General: Brick1Slab
- Originating MLS: NTR
- School District: Carrollton-Farmers Branch ISD
- County: Denton
- Zoning: NOTTINGHAM ESTATES 1B BLK 4 LOT 19(ALL)20(ER49775
- Fencing: GateWood
- Utilities: Sewer AvailableWater AvailableCable Available
- Water: Public
- Sewer: Public Sewer
- Source: NTR
This listing courtesy of Patrick Kocher , Keller Williams Realty-FM
Monthly Payment
- Principal & Interest $
- Property Taxes $
- Home Insurance $
- VA Funding Fee $

 New - 19 hours ago